Why Does Traditional Insulation in Rexburg, ID Leave Some Areas of Your Home Poorly Sealed?
Skeeter Aimone
September 11th, 2026
Traditional insulation in Rexburg, ID leaves some areas of your home poorly sealed because batt and blanket insulation only performs where it fits perfectly, making a residential spray foam insulation guide useful when comparing how different materials handle gaps and air leakage. Real walls, attics, and crawl spaces are full of obstacles that prevent a perfect fit. Studs, joists, corners, wiring, outlet boxes, and recessed lights create gaps, voids, and thermal bridges that heat flows straight through. Fiberglass and cellulose also resist heat movement but do almost nothing to stop air movement, so leaky junctions stay leaky even when they look “insulated.” In Rexburg’s long, freezing winters, those weak spots become the cold bedrooms, drafty floors, and oversized heating bills you notice every January. The right fix depends on where the failures are: some call for targeted air sealing, others for dense-pack or spray-in materials, and framing-heavy walls often need continuous insulation to break thermal bridging.
TL;DR
Batt insulation depends on a flawless fit, and every wire, junction box, and plumbing run creates voids that short-circuit performance.
Heat follows the path of least resistance, so even small uninsulated areas lose disproportionate amounts of energy.
Wood and steel framing members act as thermal bridges, conducting heat through walls even between well-insulated cavities.
Air leakage and convective loops inside cavities can account for 10% to 20% of a home’s heat loss on their own, according to research summarized by building science references.
Rexburg’s climate, with January lows averaging 14.2°F and record lows near -36°F, punishes envelope weak spots far harder than milder regions.
Moisture from condensation reduces insulation performance and creates additional thermal bridges inside assemblies.
The right solution varies by home: air sealing, dense-pack fills, spray foam for irregular cavities, and continuous insulation for framing-heavy walls each solve a different failure mode.
A blower door test and thermal imaging identify exactly where a home is losing heat before any work begins.
The Real Problem: Insulation Only Works Where It Fits
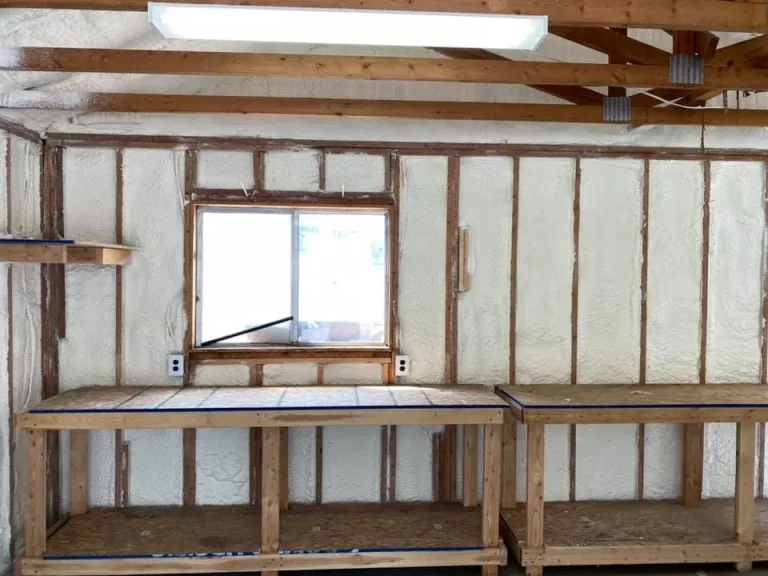
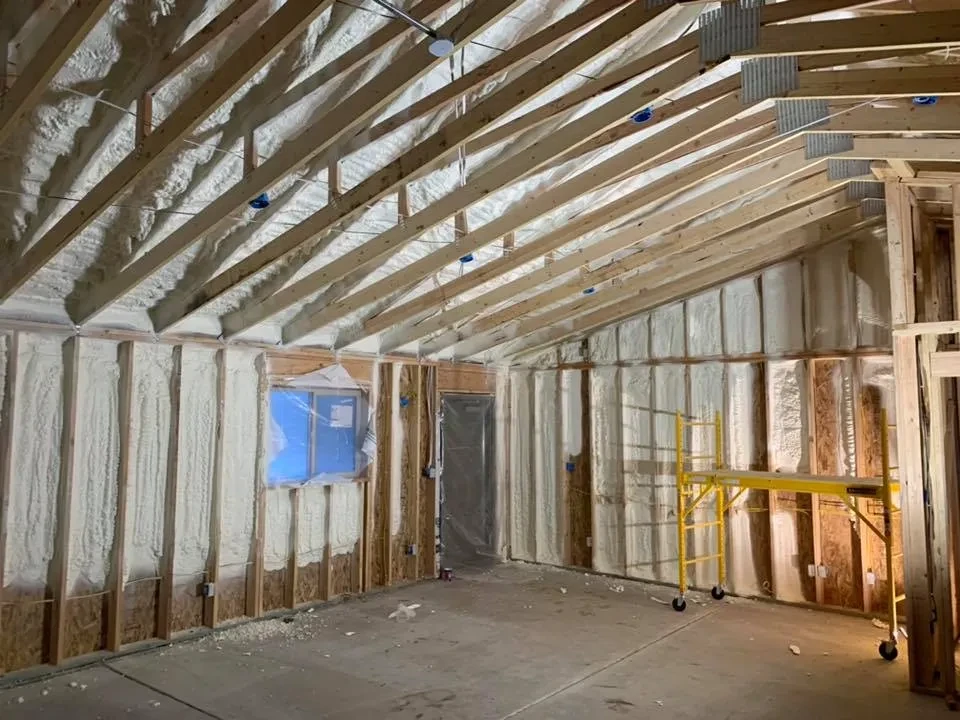
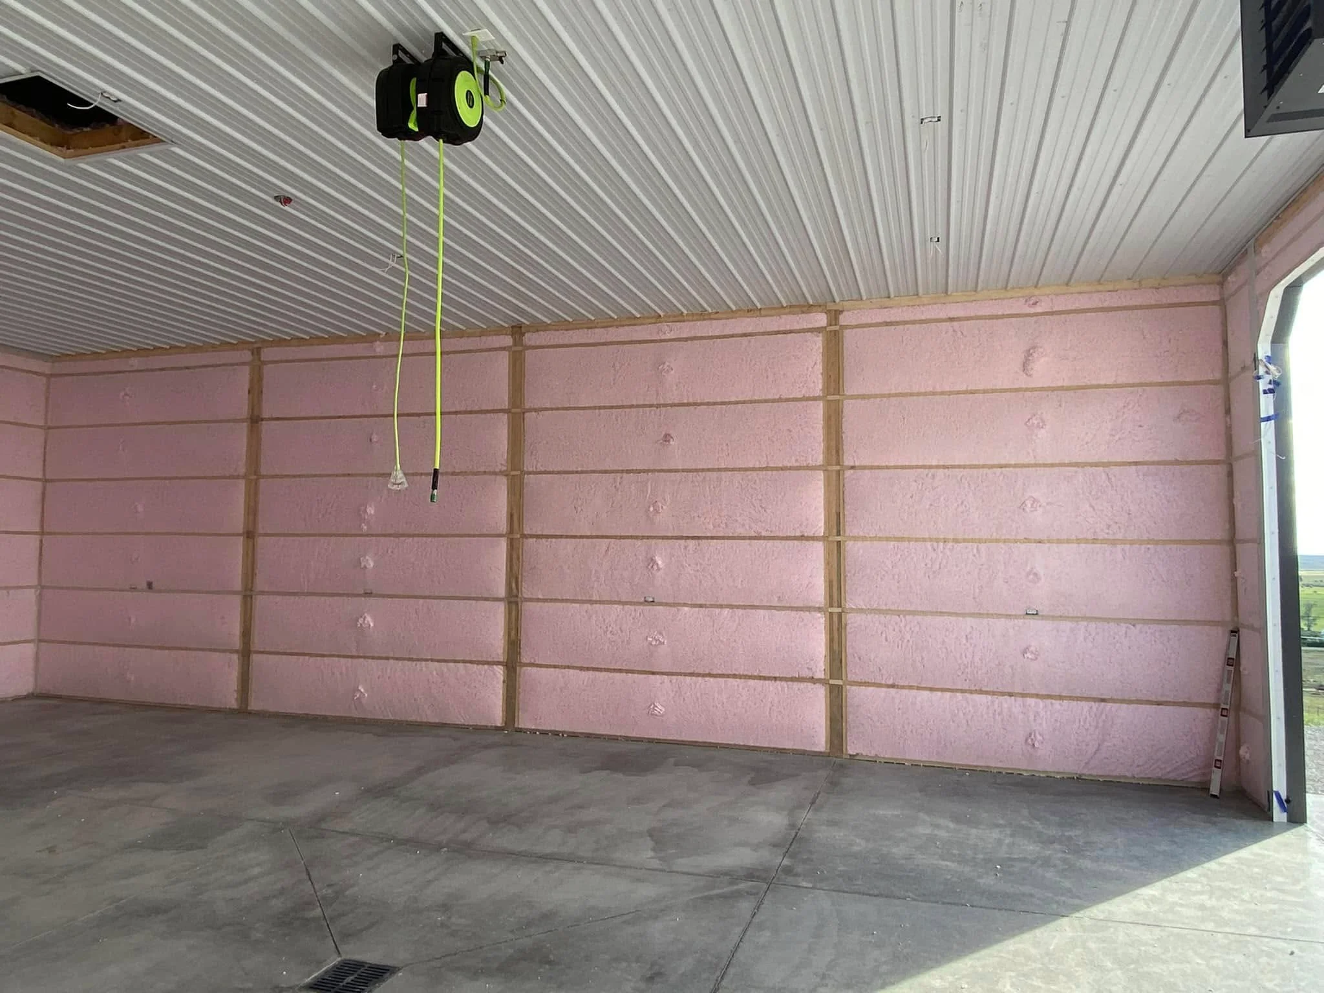
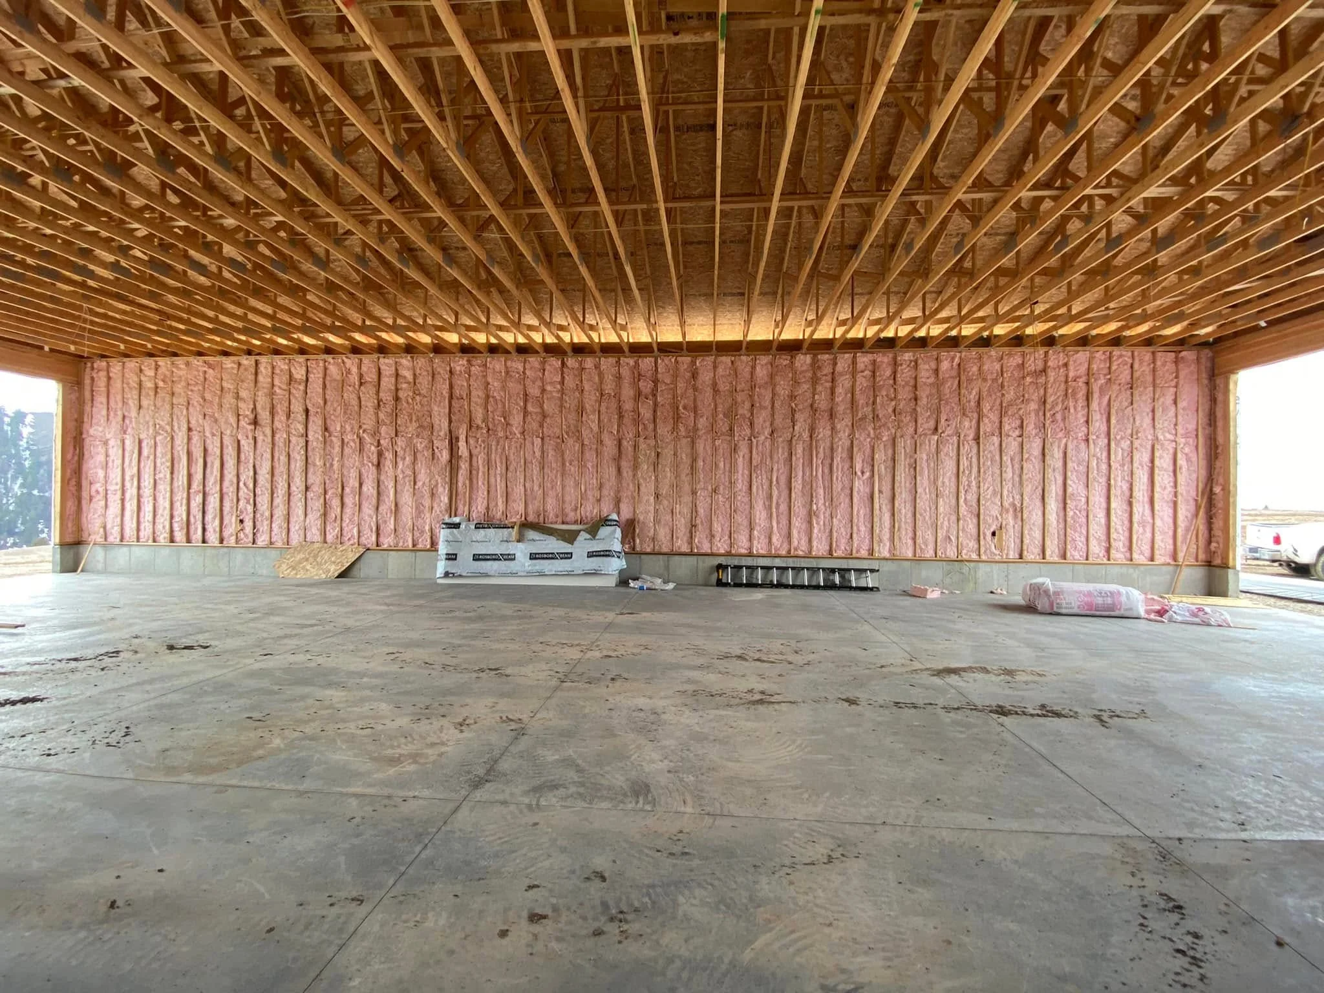
Traditional batt insulation is manufactured to a specific width and thickness, sized for a perfect stud cavity. Real framing is rarely perfect, which is where a residential spray foam contractor can provide an alternative for challenging insulation areas. Cavities come in odd widths, double studs sit at corners, headers cross windows, and electricians and plumbers run lines right through the middle of the space. Anywhere a batt must be cut, stuffed, or split around an obstacle, performance drops.
Building science references are blunt about this: a single R-value rating does not account for the quality of construction or local conditions, and construction quality problems like inadequate draft-proofing are common in real homes (Wikipedia, Building insulation). Common locations that lack sufficient insulation include building corners and spots where insulation was removed or displaced to make room for electrical boxes, plumbing, and other systems. Compressed batts lose thickness, and therefore R-value, while gaps leave cavities partially open.
Heat makes this worse than it sounds. Because heat follows the path of least resistance, a wall that is 90% well insulated and 10% open does not perform at 90% of its rated value. The open areas bleed heat continuously all winter (Wikipedia, Thermal bridge).
Where Traditional Insulation Leaves Homes Exposed
Problem Area
What Goes Wrong
Typical Symptom in Winter
Wall and ceiling cavities
Batts cut around wires and boxes leave voids
Cold spots on interior walls
Studs and joists
Framing conducts heat around the insulation
Frost or ghosting lines on drywall
Attic eaves
Full insulation depth can’t be achieved near the roof edge
Cold rooms at the perimeter
Recessed lights
Fixtures penetrate the insulated ceiling
Drafts and heat loss above fixtures
Window and door junctions
Insulation rarely seals the rough opening
Cold drafts and ice near frames
Rim joists and floor edges
Cavity at the top of the foundation is often poorly filled
Ice-cold floors over basements and crawl spaces
Thermal bridges at these junctions are a known weak point in construction, and in practice heat losses are often greater than what design-stage calculations predict (Wikipedia, Thermal bridge).
How Rexburg’s Climate Raises the Stakes
Rexburg sits at 4,862 feet in a humid continental climate with freezing winters, January mean daily lows of 14.2°F, record lows of -36°F, and roughly 55 inches of snowfall in an average year (Wikipedia, Rexburg, Idaho). That temperature gap between indoors and outdoors is the engine that drives heat loss. The larger the difference, the harder heat pushes through every gap, void, and framing member.
Cold-climate building standards reflect this. Prescriptive insulation minimums under ASHRAE 90.1 scale upward by climate zone, with the coldest zones requiring the highest R-values, and colder climates demand a bigger insulation investment than warmer ones (Wikipedia, Building insulation). A marginal installation that might be tolerable in a mild climate becomes an expensive problem in eastern Idaho.
Rexburg’s growth compounds the issue. The city grew more than 50% between 2010 and 2020, which means a large share of local housing was built quickly during boom cycles, when speed often outranked airtightness (Wikipedia, Rexburg, Idaho).
Air Sealing: The Half of the Job Batts Cannot Do
Fiberglass is a filter for heat, not a barrier for air. Wind washing, where cold air moves through insulation, and convective loops inside walls and ceilings can account for 10% to 20% of heat loss by themselves (Wikipedia, Building envelope). Air infiltration through walls, windows, and doorways has been estimated to account for as much as 40% of a home’s energy loss in U.S. Department of Energy studies (Wikipedia, Spray foam).
This is why we treat air sealing as the first half of every insulation project. Sealing the attic floor, rim joists, and penetrations before or alongside adding insulation changes the math: airtight assemblies with modest R-values frequently outperform leaky assemblies with high R-values. A blower door test measures the result, so the improvement is verifiable rather than assumed. Wikipedia, Building envelope.
Comparing Sealing and Insulation Strategies
Strategy
Best For
Key Advantage
Limitation
Targeted air sealing
Drafty junctions, penetrations, rim joists
Low disruption, immediate comfort change
Adds no R-value by itself
Dense-pack or blown-in fill
Open attics, hard-to-reach cavities
Fills voids batts miss
Requires air sealing first
Open-cell spray foam
Irregular cavities, rim joists
Expands into gaps, air seals as it insulates
Lower R per inch than closed-cell
Closed-cell spray foam
Crawl spaces, damp areas, tight spaces
Highest R per inch, blocks moisture
Higher material investment
Continuous exterior insulation
Framing-heavy walls with heavy thermal bridging
Breaks thermal bridging across studs
Retrofit requires re-siding or interior work
Material differences matter here. Glass wool batts typically deliver R-3 to R-4 per inch, open-cell foam around R-3.8 per inch, and closed-cell foam between R-5.1 and R-6 per inch (Wikipedia, Spray foam). High R per inch alone does not fix bridging, but materials that conform to the cavity eliminate the fit problems that undermine batts.
Recommendations by Home Type and Situation
Older Rexburg homes with original fiberglass: Start with a blower door test and air sealing at the attic floor and rim joists, then top up attic depth with blown-in fill.
Rooms over garages and additions: These cavities are often under-insulated or open to cold air. Spray foam or dense-pack fills them more completely than reinstalled batts.
Homes with icicles along the eaves: Attic air leakage is usually the cause. Seal penetrations first, verify ventilation, then check insulation depth at the eaves, where full depth is hardest to achieve.
Framing-heavy or steel-framed walls: Thermal bridging limits what cavity insulation alone can do. Continuous insulation boards or lapped layers reduce bridging (Wikipedia, Thermal bridge).
Anyone renovating anyway: Adding continuous insulation or raised heel trusses during a re-side or reroof is the least expensive moment to break thermal bridges.
Signs You’ve Found the Right Approach
The right contractor talks about the whole envelope, not just inches of insulation. Look for a proposal that includes air sealing by name, names the specific failure points in your home, and uses measurements such as blower door testing or infrared imaging before and after the work. See our reviews from local homeowners to get a better sense of customer experiences, then watch for someone who explains the difference between R-value and airtightness in plain language, recommends materials based on the cavity rather than a single product, and treats moisture management as part of the insulation plan, since wet insulation transfers heat far more readily and can become a thermal bridge itself (Wikipedia, Building insulation). Transparency about what each step accomplishes, and what it cannot, is the clearest signal you are dealing with a building science mindset rather than a sales pitch.
Let’s Find and Seal the Weak Spots in Your Rexburg Home
At High Country Solutions, our team specializes in diagnosing exactly where traditional insulation is failing and fixing it with a combination of air sealing, dense-pack, and spray-applied materials matched to each cavity. We work in Rexburg’s climate every day, and we build sealing plans around measurable results, not guesswork. Reach us at [email protected] or call (307) 248-9063 to get started.
Stop paying to heat the outdoors through gaps you cannot see. Contact our team today and find out exactly where your home is leaking.
Frequently Asked Questions
Can I just add more fiberglass on top of what is already in my attic?
Only after air sealing. Adding depth over a leaky attic floor buries the leaks but does not stop them, and studies summarized in building science literature show air leakage can account for a large share of total energy loss on its own.
How do I know which areas of my home are poorly sealed?
A blower door test combined with infrared thermography locates air leakage, thermal bridging, and insulation gaps, and it requires a temperature difference between inside and outside to produce clear results.
Why are the rooms over my garage always cold?
Those cavities are frequently under-insulated, compressed, or open to outside air, and the exposed floor framing creates thermal bridging that batts cannot cover.
Is spray foam the only way to fix thermal bridging?
No. Continuous rigid insulation boards, lapped insulation layers, and reduced framing members are all recognized methods for reducing thermal bridging without foam.
Does moisture really affect insulation performance?
Yes. Insulation transfers heat more readily when wet, and trapped moisture can turn an insulated assembly into a thermal bridge, which is why moisture control belongs in every sealing plan.
Sources
Wikipedia, Building insulation – Overview of insulation types, R-value ratings, the limits of rated performance versus construction quality, thermal bridging in stud walls, and climate-based insulation requirements.
Wikipedia, Thermal bridge – Explanation of how framing members and junctions conduct heat past insulation, where bridges commonly occur, and proven reduction strategies.
Wikipedia, Building envelope – Covers air control layers, convective loops causing 10-20% of heat loss, blower door testing, and thermographic inspection of buildings.
Wikipedia, Rexburg, Idaho – Local climate data including January temperatures, record lows, snowfall, elevation, and population growth that shape regional building performance.
Wikipedia, Spray foam – Details on open-cell and closed-cell foam properties, R-values per inch, air sealing performance, and the DOE air infiltration loss estimate.
I’m Skeeter Aimone, owner of High Country Solutions in Alpine, Wyoming, leading the company since 2019. I focus on quality installation, building science, and insulation solutions suited to harsh Wyoming and eastern Idaho conditions.