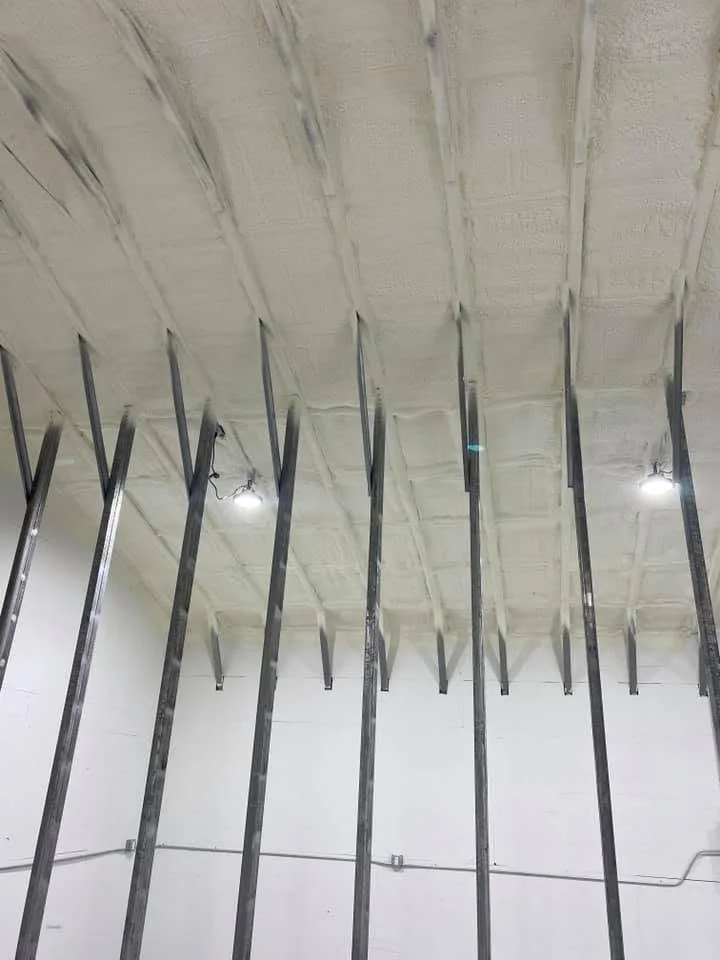
How Does New Construction Insulation Improve Long Term Energy Efficiency in Driggs, ID?
Skeeter Aimone
July 15th, 2026
New construction insulation in Driggs, ID directly reduces heating and cooling energy waste by creating a continuous thermal barrier around the building envelope, which is especially important given the area’s humid continental climate with winter lows routinely dropping below zero and average January temperatures around 9°F. The approach that works best depends on the specific R-value targets for your climate zone, the insulation materials used across attics, walls, foundations, and crawlspaces, and the quality of air sealing that accompanies the insulation install. When all elements are planned and executed together during the framing stage rather than retrofitted later, homeowners in Teton Valley benefit from following new construction insulation best practices that deliver meaningful, compounding energy savings for the life of the structure.
TL;DR
Driggs sits at 6,145 feet in a humid continental climate with January mean lows of 9°F and record lows reaching -50°F, making high-performance insulation a necessity rather than an upgrade
Proper air sealing combined with attic, wall, and floor insulation can reduce total household energy use by up to 16% in northern climate zones according to the EPA
The Department of Energy recommends higher R-values for attics (R-49 to R-60) and walls (R-21 to R-23 plus insulative sheathing) in cold climate zones like eastern Idaho
ENERGY STAR certified new homes are at least 15% more energy efficient than homes built to current code, with features that typically deliver 20-30% improvement over standard construction
Thermal bridging through wood studs and metal framing can reduce effective wall R-value by 25% or more, making continuous exterior insulation a strong long-term investment
Moisture control through proper vapor retarders and ventilation systems is essential in cold climates where indoor humidity meets cold exterior surfaces
Blower door testing and third-party inspection during construction verify that the building envelope performs as designed before drywall goes up
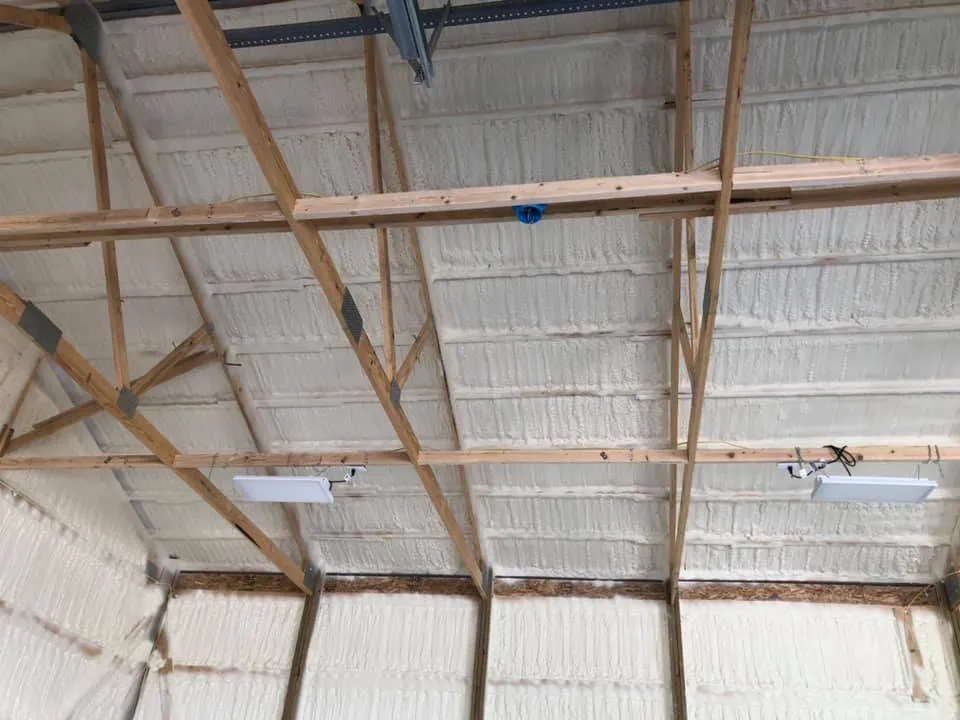
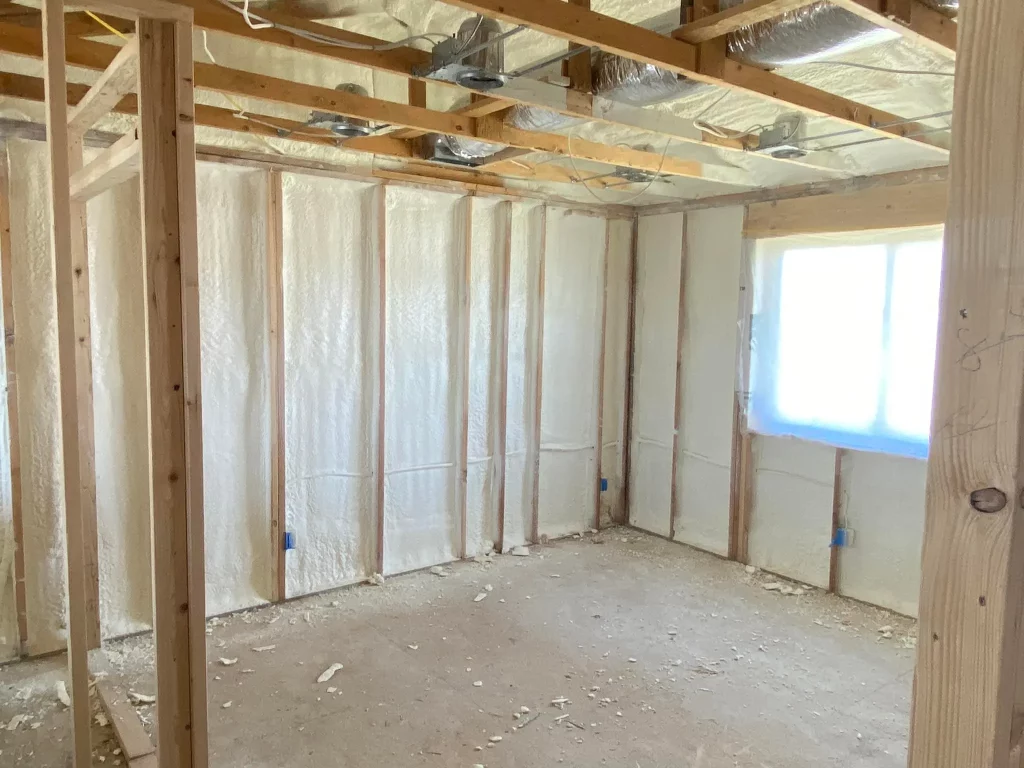
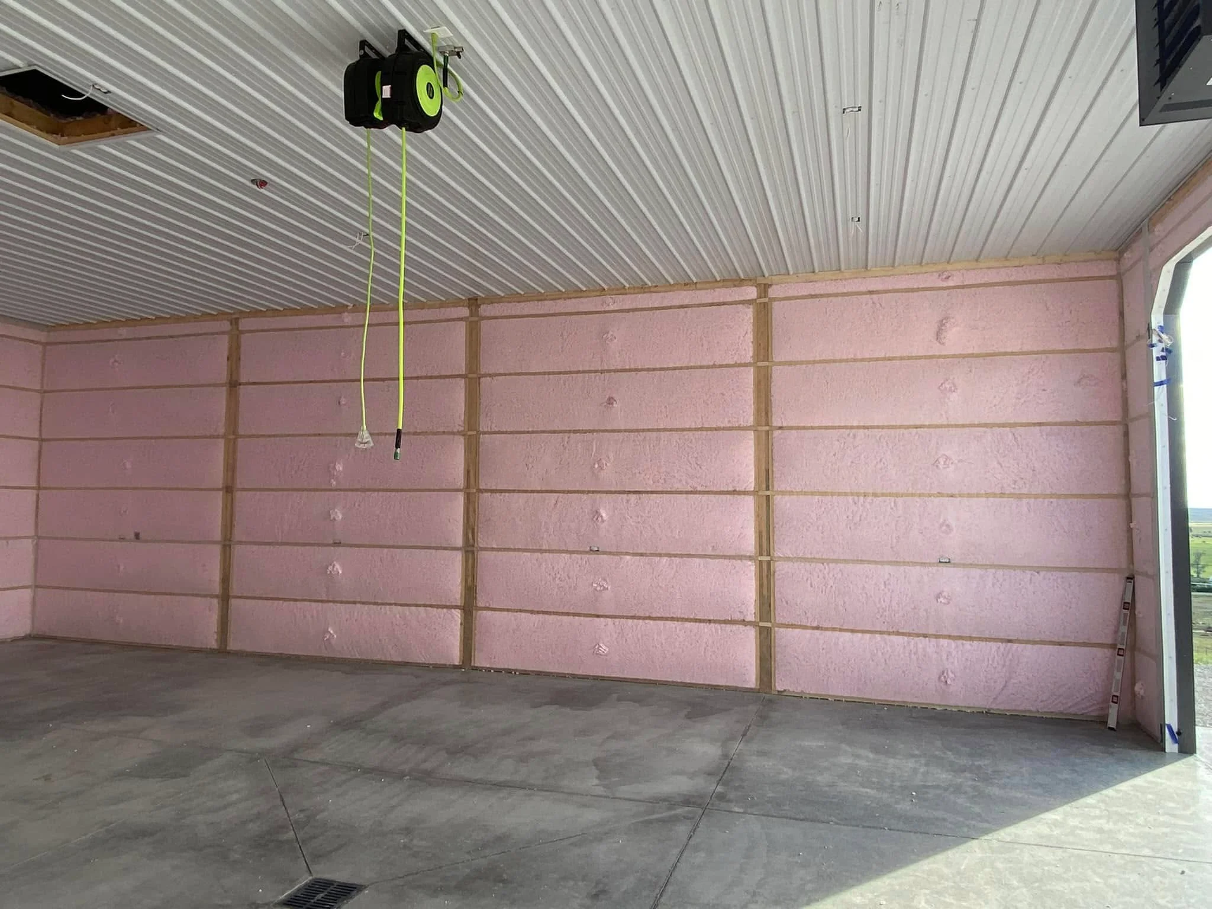
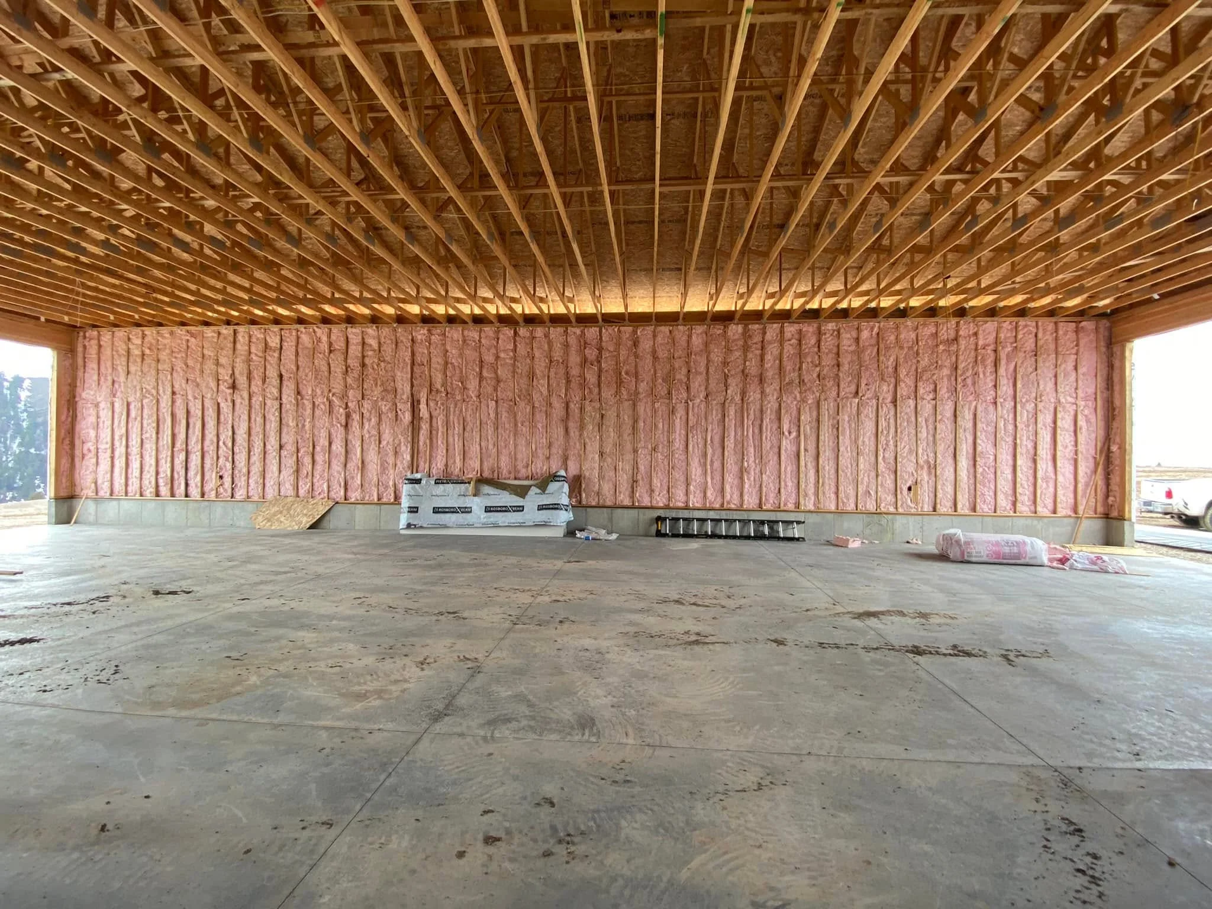
The most effective approach combines multiple insulation types: blown-in or batt insulation for cavities, rigid foam or spray foam for continuous layers, and careful air sealing at every penetration point
Why Driggs, ID Demands High-Performance Insulation
Driggs is located in Teton Valley at an elevation of 6,145 feet, and the area experiences a humid continental climate classified as “Dfb” under the Koppen system Driggs, Idaho – Wikipedia. According to NOAA data, the average January daily minimum temperature is just 9.3°F, with record lows plunging to -50°F. Teton Valley receives an average of 68.8 inches of snowfall annually, and the average precipitation reaches 19.35 inches. Driggs, Idaho – Wikipedia. The region’s lowest average daily minimum temperature in January registers around 6.4°F at the 6,100-foot level. Teton Valley, Idaho – Wikipedia.
These are not moderate conditions. When outdoor temperatures stay below freezing for weeks at a time, every gap in the building envelope becomes a source of measurable heat loss. The heating and cooling load in this environment is dominated by heating, so insulation decisions made during construction have an outsized impact on long-term energy costs. The Department of Energy reports that heating and cooling account for 50 to 70% of the energy used in the average American home, and inadequate insulation along with air leakage are the leading causes of energy waste DOE/ORNL Insulation Fact Sheet.
How Insulation Works in New Construction
Insulation resists heat flow through conduction, convection, and radiation. In winter, heated indoor air naturally moves toward cooler outdoor spaces through walls, ceilings, and floors. In summer, the reverse happens. Insulation installed in new construction slows this transfer at every thermal boundary in the building envelope.
The effectiveness of insulation is measured by its R-value, which indicates thermal resistance per inch of material. Higher R-values mean better insulating performance. However, the R-value printed on a product label does not always equal the real-world performance of an installed assembly. The ORNL Insulation Fact Sheet explains that insulation placed between studs does not stop heat flowing through the studs themselves, a problem called thermal bridging. The overall wall R-value will always be somewhat lower than the rated R-value of the insulation alone, making spray foam insulation benefits especially valuable in reducing thermal bridging.
This is one reason new construction has a clear advantage over retrofit projects. Builders can plan for continuous exterior insulation, advanced framing techniques that reduce thermal bridging, and structural insulated panels that minimize wood framing entirely.
Recommended R-Values for the Driggs Area
Eastern Idaho falls within Climate Zone 7 or the colder edge of Zone 6 on the DOE climate map. The EPA estimates that homeowners in Climate Zone 7 can save approximately 15% on total energy costs (19% on heating and cooling alone) through proper air sealing and insulation upgrades EPA/ENERGY STAR Methodology for Estimated Energy Savings. Savings in Zone 6 are comparable at about 14% total.
The following table summarizes DOE-recommended R-values for new wood-framed construction in cold climate zones:
Building Component
Zone 6 R-Value
Zone 7 R-Value
Notes
Attic (unconditioned)
R-49 to R-60
R-49 to R-60
Blown-in or batts over joists
Cathedral ceiling
R-38 to R-60
R-38 to R-60
Requires adequate cavity depth
Wall cavity
R-20 to R-21
R-20 to R-21
Fiberglass, cellulose, or spray foam
Continuous wall sheathing
R-5 to R-10
R-5 to R-10
Rigid foam board exterior
Band joist
R-25 to R-30
R-25 to R-30
Often overlooked, significant loss area
Crawlspace walls
R-10 to R-15
R-10 to R-15
Insulate walls, seal and cover ground
Basement walls
R-10 to R-15
R-10 to R-15
Interior or exterior application
Floor over unheated space
R-25 to R-30
R-25 to R-30
Netting or friction fit support
Source recommendations adapted from DOE/ORNL Insulation Fact Sheet
Insulation Types and Where They Perform Best
Different insulation materials serve different purposes in a new build. Understanding each type helps builders and homeowners select the right combination for the Driggs climate.
Batts and rolls made from fiberglass or mineral wool are common for wall cavities and attic floors. They are cost-effective and relatively easy to install, but they must be carefully cut around obstructions like wiring, plumbing, and electrical boxes. Gaps or compression reduce performance significantly.
Blown-in loose-fill insulation, including cellulose and fiberglass, provides excellent coverage in attic floors and irregular spaces. A pneumatic application fills gaps around framing members better than batts in many situations, reducing air movement within the insulation layer.
Spray foam insulation, available in both open-cell and closed-cell formulations, seals and insulates simultaneously. Closed-cell foam offers higher R-value per inch and adds a moisture barrier, making it well-suited for band joists, rim areas, and crawlspaces. Open-cell foam fills wall cavities thoroughly and allows some vapor diffusion.
Rigid foam board insulation applied to the exterior of wall framing creates a continuous thermal layer that breaks thermal bridging through studs. This is one of the most effective upgrades for cold climates because it addresses the parallel heat loss path that cavity insulation alone cannot stop.
Structural insulated panels combine foam insulation sandwiched between two structural facings, eliminating most of the wood framing and its associated thermal bridging. Research cited by ORNL shows that eliminating wood frame heat losses alone can save roughly 25% of a wall’s total energy loss DOE/ORNL Insulation Fact Sheet.
Air Sealing: The Force Multiplier
Insulation without air sealing is like wearing a winter coat with the zipper open. Air leaks through gaps around windows, doors, electrical outlets, plumbing penetrations, and where walls meet floors and ceilings can account for a substantial portion of a home’s total energy loss. The DOE Insulation Fact Sheet notes that these hidden leaks between the living space and attics, basements, or crawlspaces are often much greater than the obvious leaks around windows and doors, which is why many builders choose spray foam during construction.
In new construction, air sealing is most effective when done before insulation is installed, particularly in the attic. Once insulation covers the ceiling plane, locating and sealing penetration points becomes difficult and expensive. Common leak paths in new builds include:
Gaps between the foundation sill plate and the rim joist
Utility penetrations for plumbing and electrical wiring
Recessed lighting housings and exhaust fan housings
Window and door framing perimeters
Duct chase openings and dropped soffits
Attic hatches and pull-down stairs
A blower door test conducted before drywall installation verifies that the air barrier layer is continuous. This diagnostic tool pressurizes or depressurizes the home and measures the rate of air leakage, identifying problem areas while they are still accessible.
Long-Term Benefits Beyond Energy Savings
The value of proper new construction insulation extends well beyond monthly utility bills. When insulation is installed correctly during the build phase, it contributes to several lasting benefits.
Comfort consistency: Homes with uniform insulation and minimal air leakage maintain even temperatures from room to room and floor to floor. In Driggs, where winter temperature swings can exceed 50 degrees between day and night, this consistency has a noticeable impact on daily living quality.
Moisture management: In cold climates, warm indoor air meeting cold exterior surfaces creates condensation risk within wall assemblies and attics. Proper insulation placement combined with the right vapor retarder strategy keeps wall cavities dry, preventing mold growth and structural deterioration. The DOE recommends four specific strategies for moisture control: controlling liquid water, ventilating properly, stopping air leaks, and planning a moisture escape path DOE/ORNL Insulation Fact Sheet.
HVAC sizing and longevity: A well-insulated building envelope reduces the heating and cooling load, which allows for smaller, more efficient HVAC equipment. Equipment that runs at appropriate capacity cycles less frequently and lasts longer than oversized systems working to compensate for a leaky envelope.
Resale value: ENERGY STAR certified new homes, which require verified insulation levels and air sealing, are at least 15% more energy efficient than homes built to current code and typically 20-30% more efficient than standard new construction EPA Local Residential Energy Efficiency. This certification carries measurable weight with future buyers and can support higher appraisals.
Common Mistakes in New Construction Insulation
Even in new builds where insulation is planned from the start, several recurring mistakes reduce long-term performance.
Compressing insulation: Placing R-19 batts rated for 6.25 inches into a 5.5-inch wall cavity compresses the material and reduces its effective R-value. The same problem occurs when dense insulation is layered over lighter material in an attic.
Leaving cavities partially filled: Small uninsulated areas between closely spaced studs, around window frames, or behind electrical boxes may look minor but can substantially reduce the overall wall performance. Every cavity needs complete coverage.
Ignoring the band joist: The outside edge of the floor framing where it meets the exterior wall is a common omission. In cold climates, this area should receive R-25 to R-30 insulation.
Skipping continuous exterior insulation: Relying only on cavity insulation leaves the wood framing itself as a thermal bridge. Adding rigid foam sheathing to the exterior of wall framing addresses this weakness and improves whole-wall performance.
Covering attic ventilation: Insulation that blocks soffit vents restricts airflow needed to remove moisture from the attic space. Baffles must be installed before blown-in insulation is applied to keep ventilation paths clear.
Choosing the Right Approach for Your Build
Build Type
Recommended Strategy
Key Focus Areas
Custom single-family home
Full cavity insulation plus continuous exterior foam; spray foam at all penetrations
Attic R-60, wall system R-23+, blower door testing
Production tract home
High-density blown fiberglass in walls and attics; sealed band joist
Code-plus R-values, third-party inspection
Multifamily construction
Spray foam or SIPs for party walls; continuous insulation at exterior
Sound isolation plus thermal performance
Accessory dwelling unit
Closed-cell spray foam in compact cavities; rigid foam continuous layer
Maximize R-value in limited cavity depths
Home with cathedral ceilings
Spray foam against roof deck or dense-pack cellulose between rafters
Full cavity fill, no ventilation gaps
Signs Your Insulation Plan Is On Track
A solid new construction insulation approach shows several qualitative markers. First, your builder or insulation contractor should be willing to walk you through the specific R-values planned for each building component and explain how air sealing will be verified before insulation goes in. Second, look for a builder who references third-party testing such as blower door verification or energy rater inspections rather than relying solely on visual checks. Third, the plan should address moisture control explicitly, including vapor retarder placement, ventilation strategy, and how ductwork running through unconditioned spaces will be sealed and insulated. Fourth, the specification should include both cavity insulation and continuous exterior insulation, since combining both approaches delivers measurably better whole-wall performance in cold climates.
Get Professional Guidance on Your Driggs New Build
High Country Solutions helps homeowners and builders in Driggs, ID plan and install insulation systems designed for the demands of Teton Valley’s cold, high-elevation climate. Our team evaluates your building plans, recommends the right combination of insulation materials and air sealing strategies, and ensures everything is installed to perform for decades.
Call us at (307) 248-9063 or email at [email protected] to discuss your project. We work with your build timeline and budget to deliver insulation performance that lowers energy costs year after year.
FAQs
What R-value do I need for attic insulation in Driggs, ID?
The DOE recommends R-49 to R-60 for attics in cold climate zones like eastern Idaho. This typically translates to roughly 16-20 inches of blown-in fiberglass or cellulose insulation, depending on the material density used.
Does new construction insulation really make a difference compared to code minimum?
Yes. The EPA estimates that ENERGY STAR certified new homes, which exceed code minimums, are 20-30% more efficient than standard new construction. That gap compounds every year through lower utility bills.
How does spray foam compare to fiberglass batts in a new build?
Spray foam seals and insulates simultaneously, filling gaps and irregular spaces that batts cannot reach. It offers higher R-value per inch but at a different material profile. The best approach often uses both materials in different locations based on the building assembly.
What is a blower door test and why does it matter for new construction?
A blower door test uses a calibrated fan to measure how much air leaks through the building envelope. Conducting this test before drywall installation allows the builder to identify and seal problem areas while they are still accessible, ensuring the insulation performs as designed.
Will adding continuous exterior insulation during construction really help long-term?
Continuous exterior foam sheathing breaks the thermal bridging path through wood or metal studs, which the ORNL has documented can reduce whole-wall R-value by 25% or more. This is one of the most effective upgrades for cold climate builds in terms of long-term energy savings.
Sources
Driggs, Idaho – Wikipedia – Climate data for Driggs including NOAA temperature normals, precipitation, snowfall, and Koppen climate classification for Teton Valley.
DOE/ORNL Insulation Fact Sheet – Comprehensive guide from the Department of Energy and Oak Ridge National Laboratory covering insulation types, R-value recommendations by climate zone, air sealing, moisture control, and new construction installation best practices.
EPA Local Residential Energy Efficiency – EPA overview of residential energy efficiency policies including ENERGY STAR certified new homes performance standards and building energy code guidance for local jurisdictions.
Teton Valley, Idaho – Wikipedia – Regional climate data for Teton Valley including average annual precipitation, snowfall, and temperature extremes at the 6,100-foot elevation level.
I’m Skeeter Aimone, owner of High Country Solutions in Alpine, Wyoming, leading the company since 2019. I focus on quality installation, building science, and insulation solutions suited to harsh Wyoming and eastern Idaho conditions.