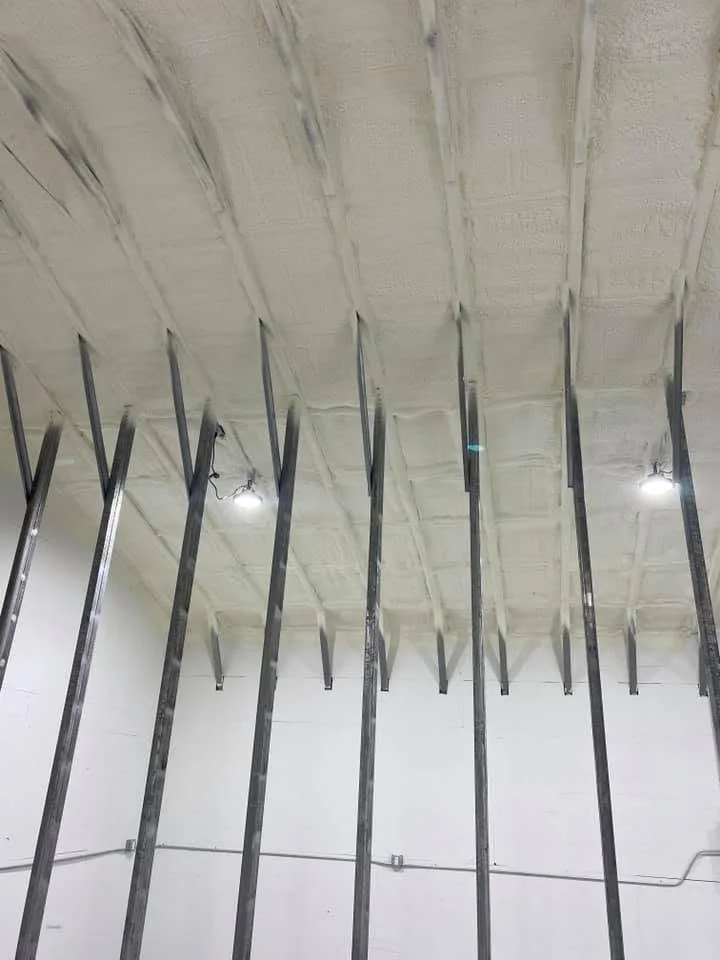
What Problems Can Residential Spray Foam Insulation Solve in Older Homes?
Skeeter Aimone
September 11th, 2026
Residential spray foam insulation solves the problems older homes are famous for: constant drafts, high heating and cooling bills, cold floors, attic heat loss, moisture and condensation issues, outside noise, and cavities that standard batts simply cannot fill. Because it expands on contact and adheres to framing, home insulation solutions with spray foam can seal the cracks and hidden bypasses that houses built before modern energy codes were never designed to address. EPA modeling shows that air sealing combined with added insulation saves homeowners an average of 15% on heating and cooling costs, and older housing stock benefits most because it starts from the leakiest baseline.
TL;DR
Air sealing and insulation upgrades deliver an average 15% reduction in heating and cooling costs, or about 11% of total energy costs, per ENERGY STAR.
DOE-backed research shows air sealing alone can cut space heating consumption by roughly 18% to 30% in leaky houses.
Walls and rim joists make up more than 40% of a home’s total envelope area, so targeting them produces outsized results.
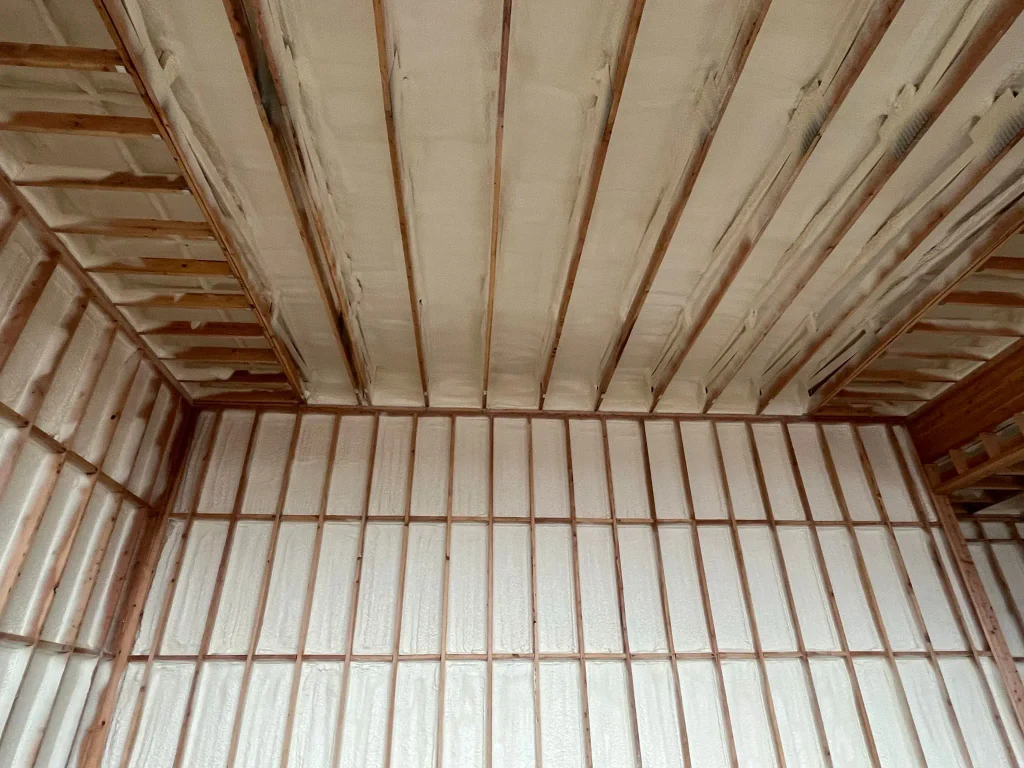
Closed-cell spray foam delivers roughly R-5 to R-6 per inch and acts as both an air barrier and vapor barrier at sufficient thickness, while open-cell foam runs near R-3.8 per inch and works best for interior air sealing and sound damping.
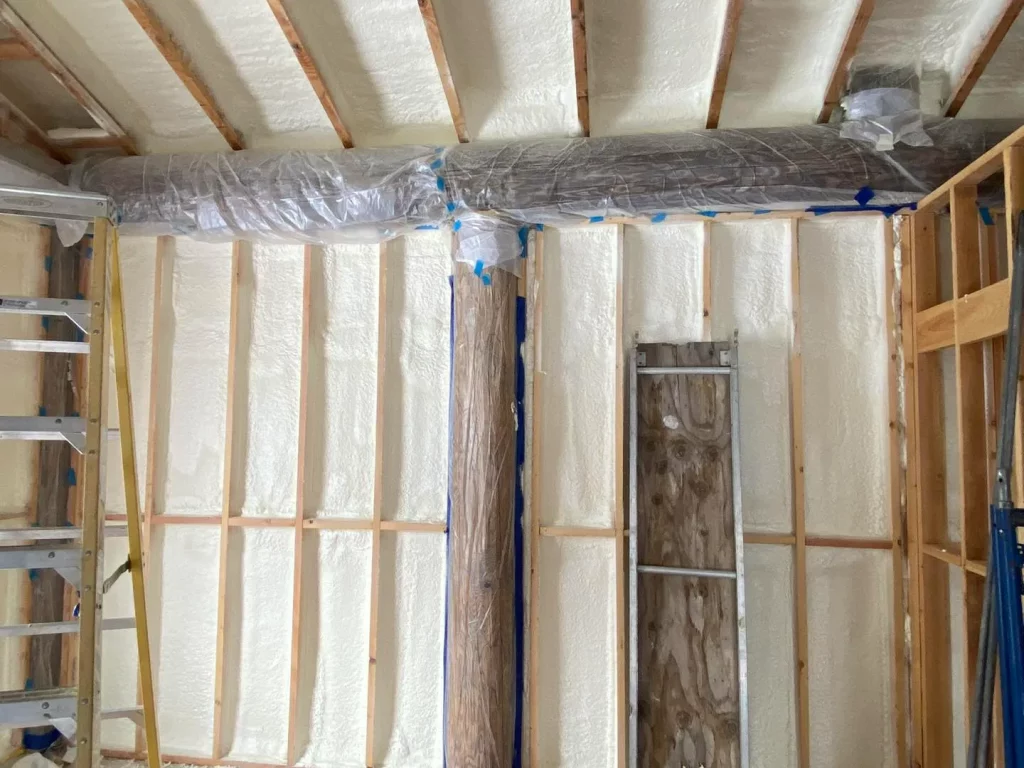
Spray foam solves problems fiberglass cannot, including irregular cavities, rim joists, kneewall transitions, and gaps around pipes and wiring.
Because moisture drives mold growth, air sealing and condensation control go hand in hand with healthier indoor air.
Insulation and air sealing upgrades that meet the 2021 IECC may qualify for a federal tax credit.
Why Older Homes Waste So Much Energy
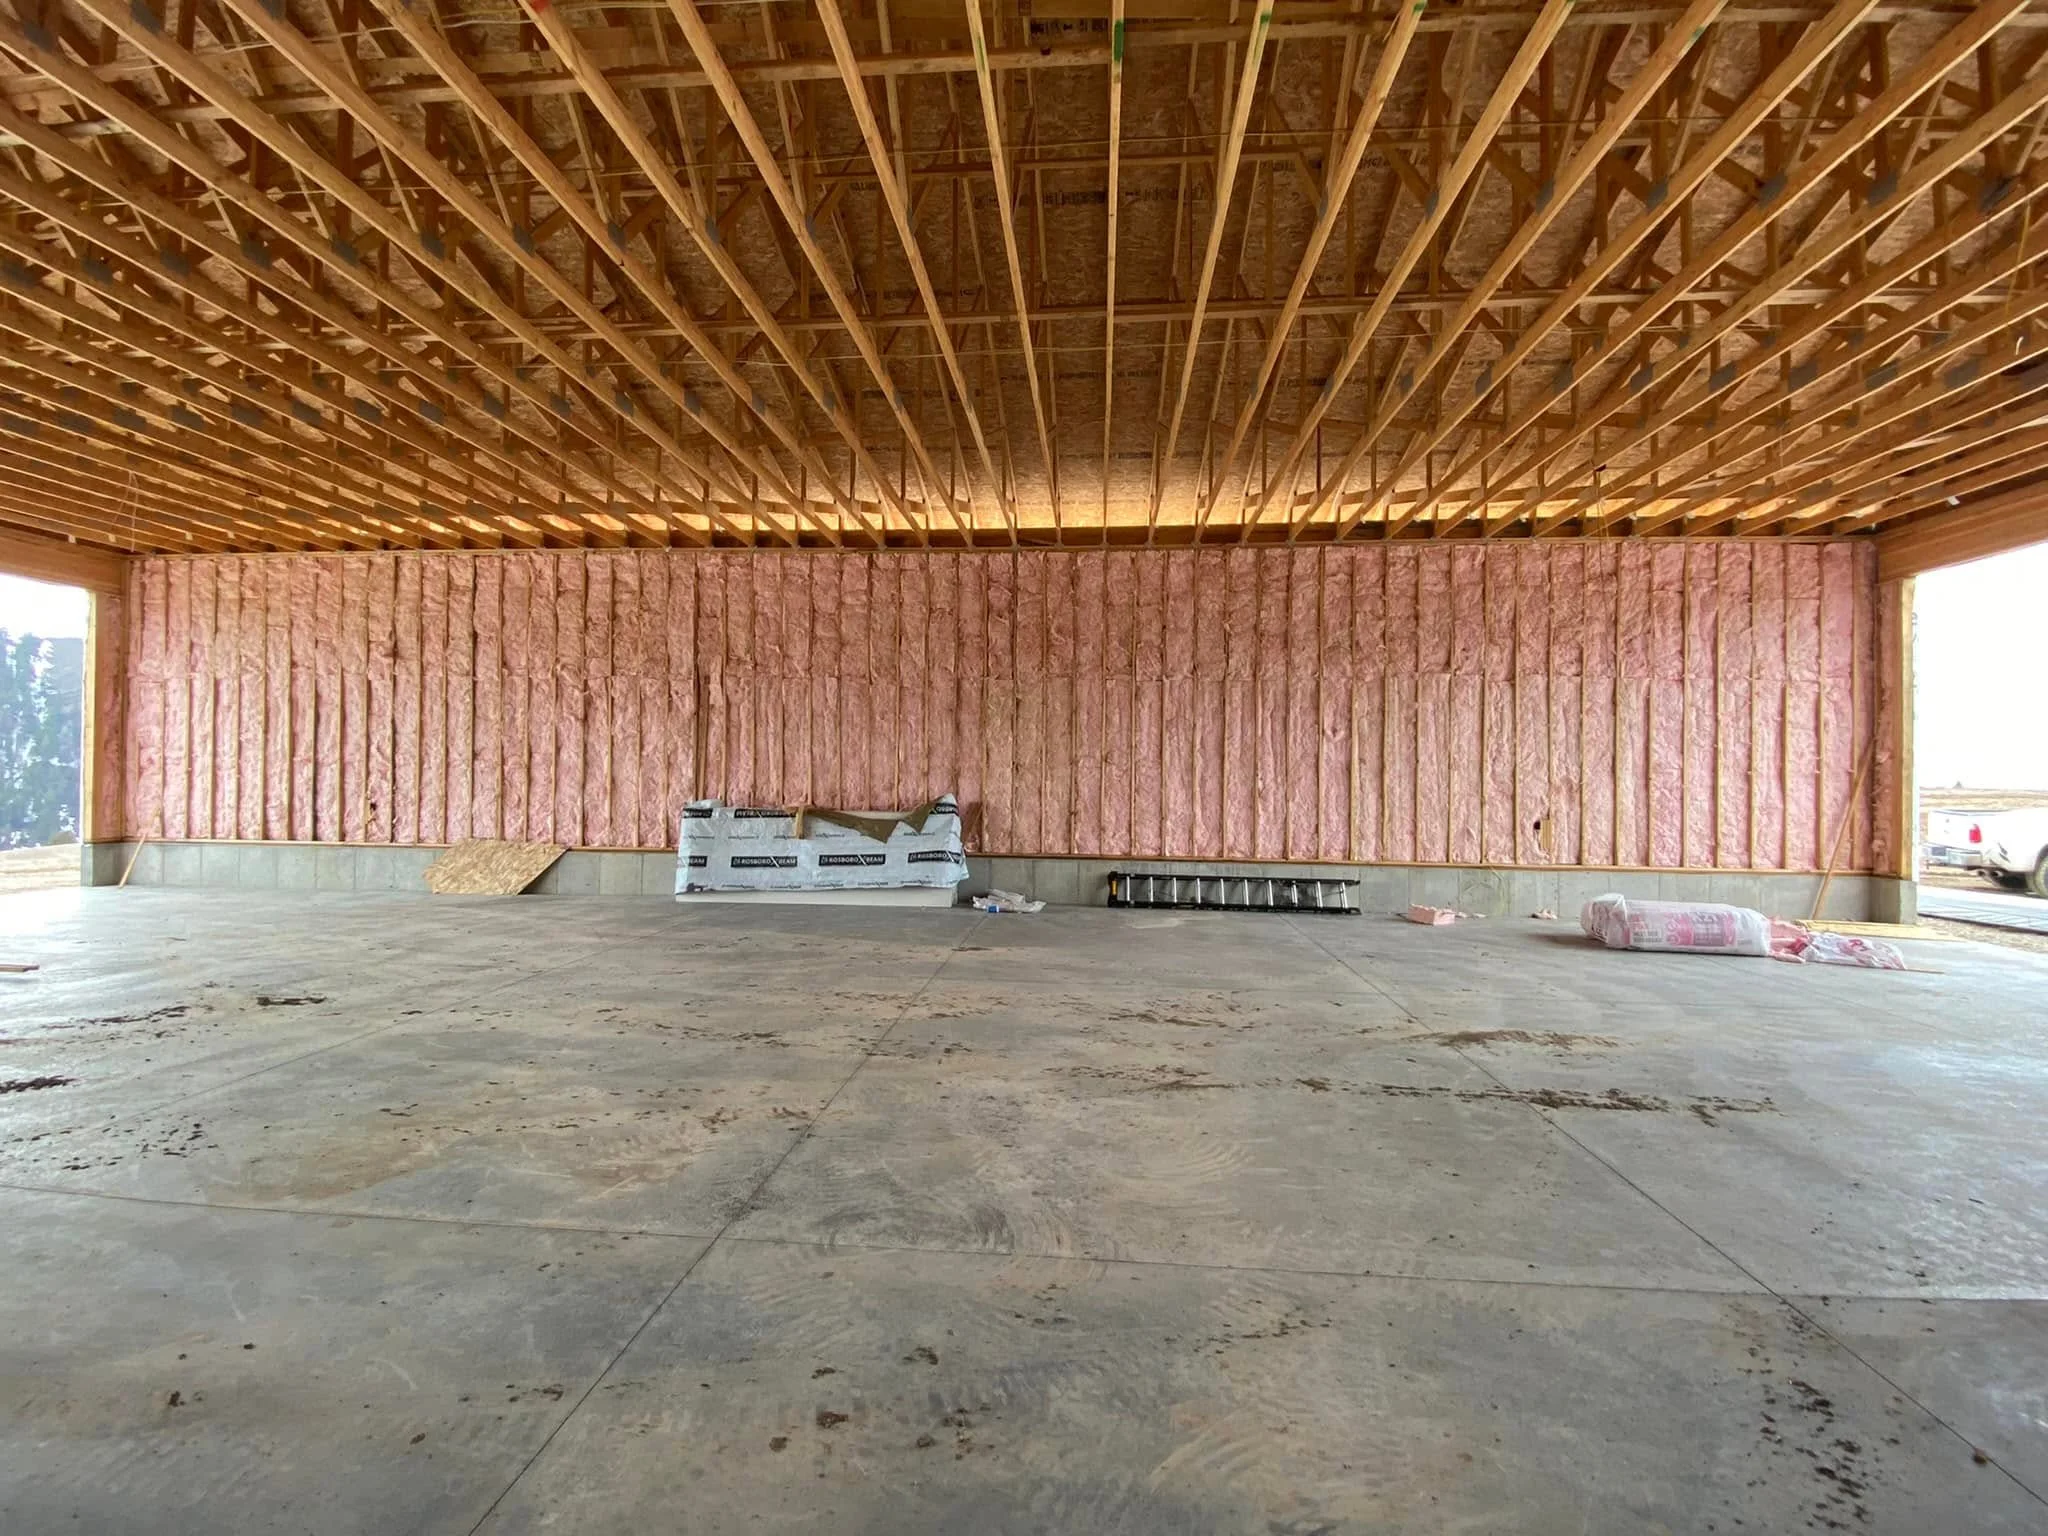
Most homes built before the 1990s were constructed when energy was cheap, and air leakage was barely considered. EPA’s retrofit modeling uses homes built between 1970 and 1989 as the typical baseline because that era represents a huge share of the existing housing stock, and those houses still rely on stick framing with batt walls and blown attic insulation that leaves gaps everywhere.
The biggest leaks are rarely the ones you can see. According to the State of Illinois Keep Warm Program, the largest holes are hidden bypasses that connect living space to the attic, basement, or crawl space: open partition wall cavities, gaps around chimneys, dropped soffits, plumbing chases, and wiring penetrations at top plates. Air flowing through fiberglass does almost nothing to stop these leaks, which is why adding insulation over an unsealed attic often disappoints homeowners.
Older homes compound the problem with framing habits that predate modern codes, such as irregular stud spacing, balloon-framed walls with open cavities, and uninsulated rim joists. As the U.S. Department of Energy notes, walls and rim joists together typically account for more than 40% of a house’s total envelope area, so any strategy that ignores them leaves most of the problem unsolved.
The Problems Spray Foam Solves
Persistent Drafts and Air Leakage
Spray foam’s defining advantage is air sealing. As Wikipedia’s overview of spray foam explains, the material expands 30 to 60 times its liquid volume, fills cracks and voids, and forms a custom airtight envelope that blocks convective heat transfer. In an older home, that means one product addresses the bypasses that would otherwise require dozens of individual caulk and backer-rod repairs.
High Heating and Cooling Bills
A DOE study cited in the Illinois air sealing guide found that air sealing alone lowers space heating consumption by 18% to 30%. When sealing is paired with insulation that meets current code R-values, ENERGY STAR’s modeling shows total-house savings ranging from 12% to 16% in northern climate zones. Those gains come from stopping the stack effect, where warm air escapes through the attic and pulls cold air in at the foundation.
Ice Dams and Attic Heat Loss
Ice dams form when warm interior air leaks into an attic and melts snow on the roof, which then refreezes at the cold eaves. Applying foam at the attic plane, roof deck, and top plates keeps heat inside the conditioned space where it belongs, attacking the root cause rather than the symptom. DOE’s air sealing guidance specifically calls for sealing recessed lights, duct registers, and drywall joints from inside the attic before insulating.
Cold Floors and Uncomfortable Rooms
Floors over vented crawl spaces and uninsulated basements stay cold because air moves freely through the floor assembly. Closed-cell foam applied to crawl space walls and basement rim joists insulates and air seals in one step, and closed-cell foam’s dense structure also resists moisture in these damp environments. ENERGY STAR’s savings estimates specifically include attics, floors over crawl spaces, and accessible basement rim joists as the highest-value targets.
Moisture, Condensation, and Mold
Warm, humid air leaking into cold wall and attic cavities condenses on cold surfaces, wetting framing and insulation. The U.S. Environmental Protection Agency states plainly that the best way to control mold growth is to control moisture. Closed-cell foam installed at adequate thickness functions as both an air barrier and a vapor barrier, which reduces the condensation risk that plagues older assemblies.
Noise and Hard-to-Insulate Cavities
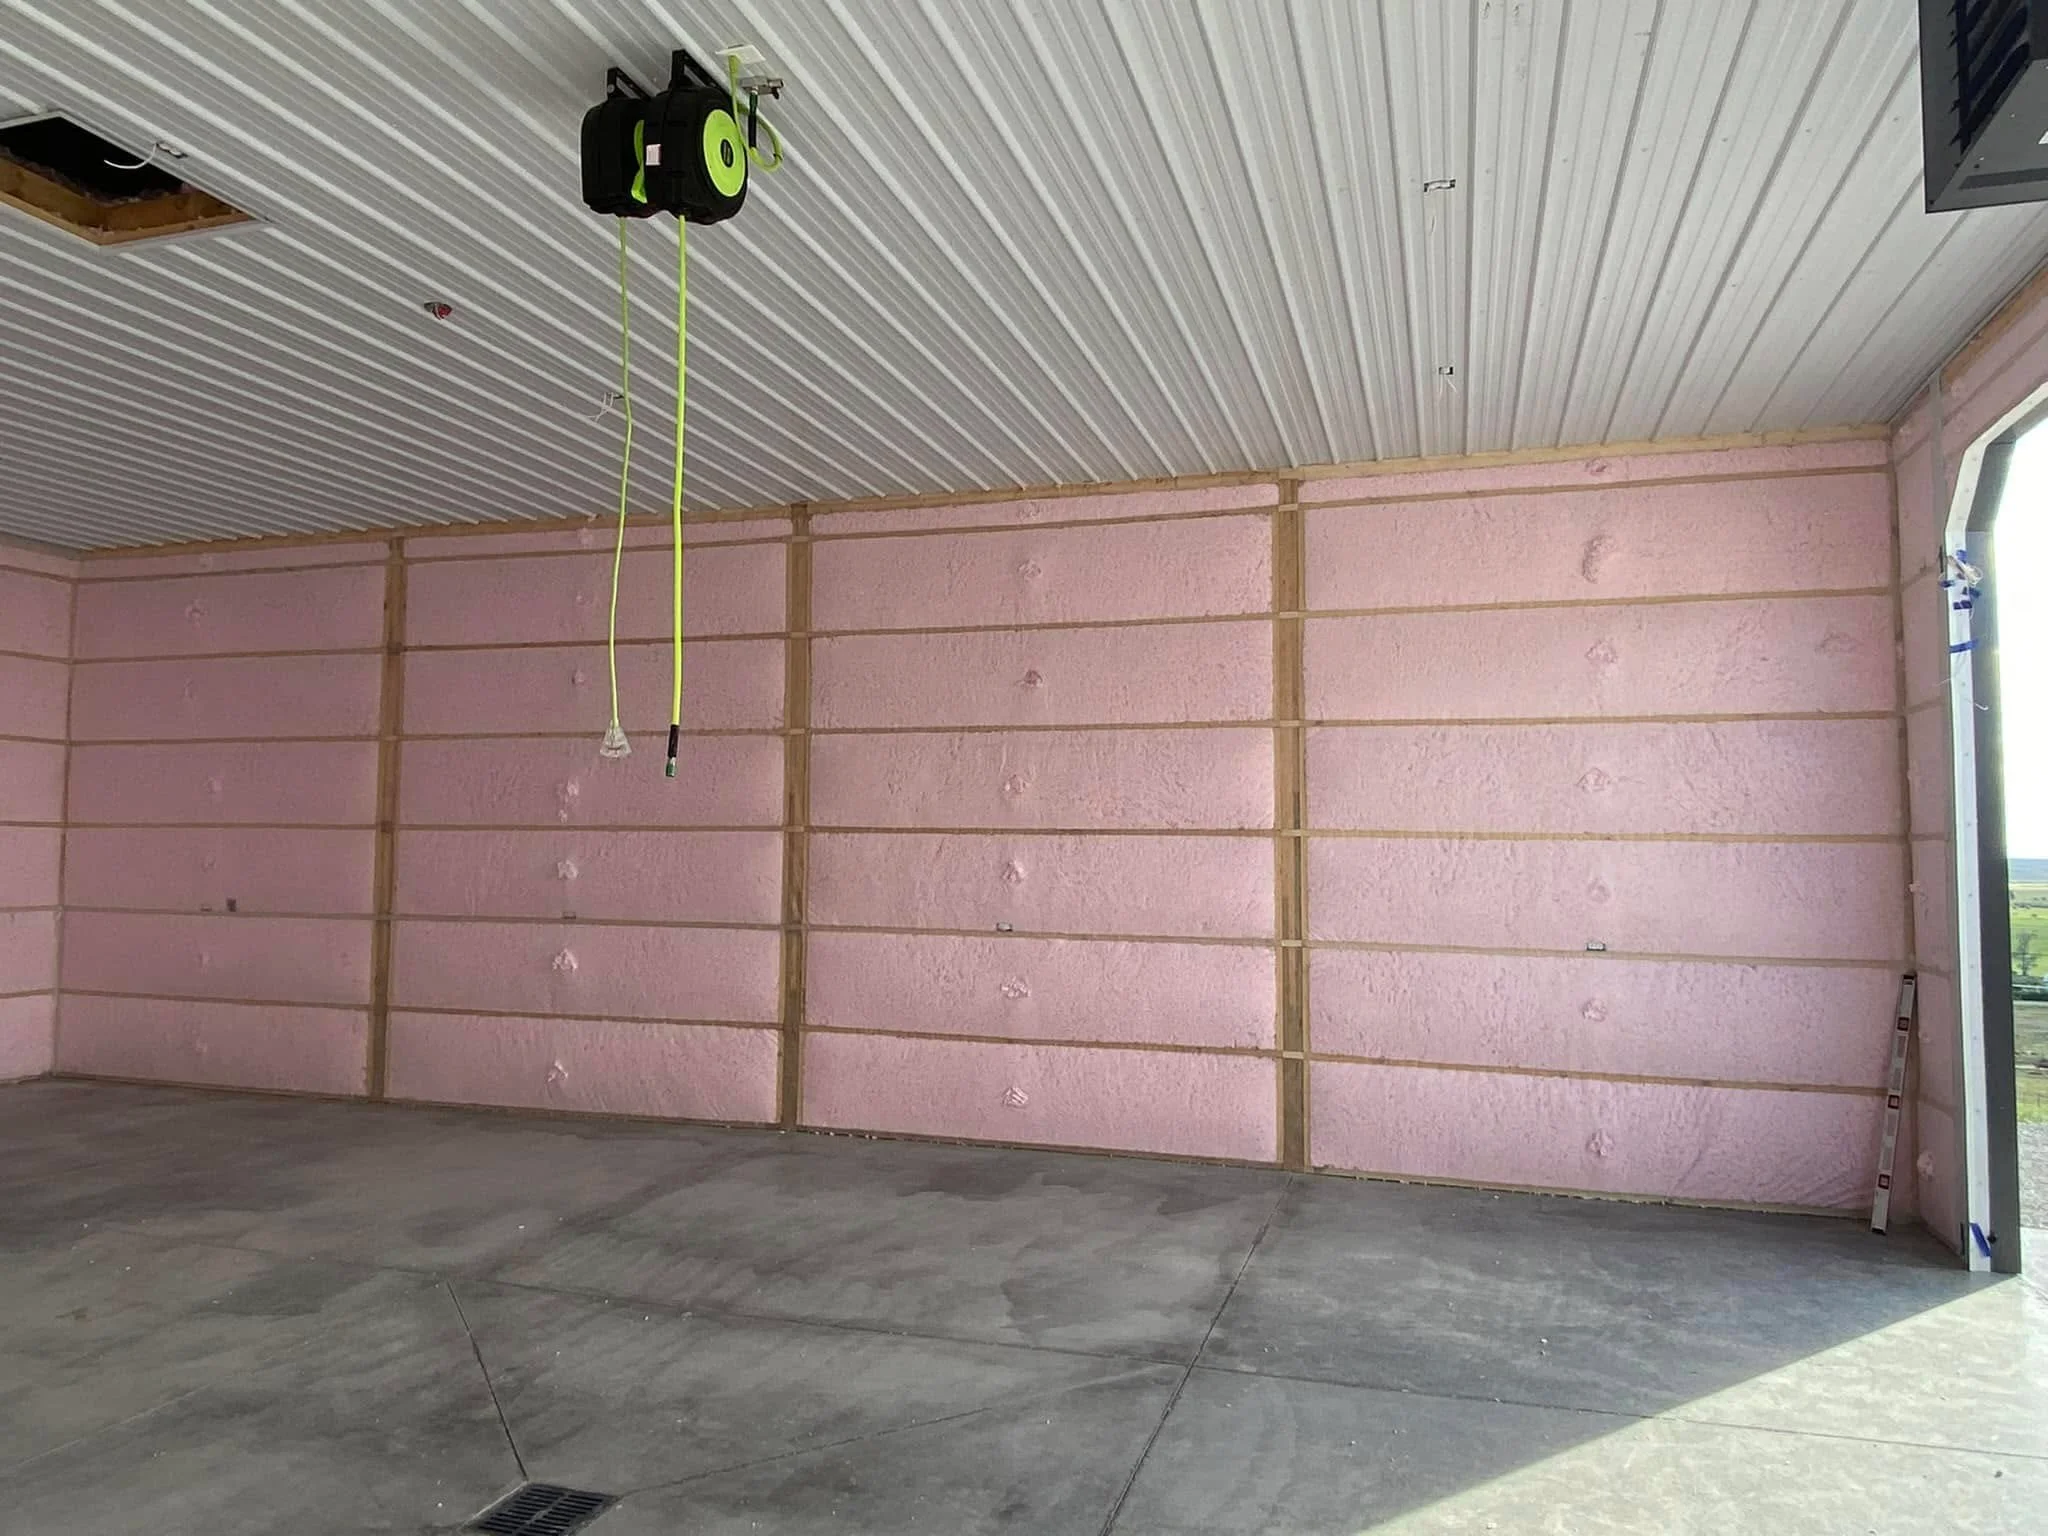
Open-cell foam absorbs airborne sound, making it useful for interior walls facing busy streets. Foam also conforms to irregular cavities that batts cannot fill cleanly, including kneewall transitions, spaces behind tubs, gaps around plumbing, and open rim joist bays. For finished walls, retrofit injection foam can be installed through small drilled holes, a common method for insulating older homes without removing drywall.
Spray Foam vs. Traditional Insulation in Older Homes
Insulation Type
R-Value per Inch
Air Barrier
Moisture Performance
Best Use in Older Homes
Closed-cell spray foam
Approx. R-5 to R-6+
Yes, and vapor barrier at about 2 inches
High resistance, tolerates damp areas
Rim joists, crawl spaces, basement walls, small cavities
Open-cell spray foam
Approx. R-3.8
Yes at 5.5 inches or more
Vapor-permeable, not for wet areas
Roof decks, interior walls, sound damping
Fiberglass batts
Approx. R-3 to R-4
No
Loses performance when damp
Perfectly spaced, open cavities, rare in old houses
Dense-pack cellulose
Varies by product
Partial, limited to stud bays
Moderate
Drill-and-fill wall retrofits
The takeaway: closed-cell foam hits code targets in roughly half the thickness of batt insulation, which matters when a 2×4 wall or shallow rafter bay leaves little room to work with.
Real-World Examples
Scenario
Home Type
Problem
Solution
Outcome
Drafty 1950s ranch
Unfinished basement, leaky rim joists
Cold first floor, high winter gas bills
Closed-cell foam applied across rim joist bays
Basement warmed noticeably, drafts at floor level eliminated
1920s farmhouse
Finished attic with kneewalls
Stifling upstairs summers, refreezing ice at eaves
Open-cell foam at roof deck plus top plate sealing
More even room temperatures year-round, reduced ice buildup at eaves
1970s two-story
Vented crawl space beneath living room
Freezing tile floors, oversized heating runtime
Closed-cell foam on crawl space walls and floor framing
Warmer floors, shorter furnace run times, less cold-air pooling
1900s foursquare
Empty balloon-framed wall cavities
Wind audible at outlets, rooms that never hold heat
Injection foam retrofit through small drilled holes
Wall cavities filled and air sealed without opening plaster
How Much Can an Older Home Actually Save?
ENERGY STAR’s modeling of typical existing homes, based on sealing leaks to achieve roughly a 25% reduction in air infiltration and adding insulation to meet current code, produced these estimated annual utility bill savings:
Climate Zone
Total House Savings
Heating and Cooling Savings
Zone 5
12%
16%
Zone 6
14%
18%
Zone 7
15%
19%
Zone 8
16%
18%
National average
11%
15%
Savings run higher in northern, heating-dominated climates, which is exactly where most older, under-insulated housing stock sits. Upgrades meeting the 2021 IECC may also qualify for the federal Energy-Efficient Home Improvement Credit, improving payback.
Actionable Steps for Retrofitting an Older Home
Start with a whole-home assessment. A blower door test and infrared scan identify the hidden bypasses worth targeting first.
Seal the big holes before anything else. Attic top plates, chimney chases, dropped soffits, and open partition cavities leak more than every window and door combined.
Prioritize the rim joist and attic plane. These two transitions stop the stack effect and cover the largest share of envelope area.
Match the foam to the location. Closed-cell for rim joists, crawl spaces, and any damp-prone surface; open-cell for dry interior assemblies and sound control.
Follow with insulation to code targets. ENERGY STAR’s savings model assumes insulation meets 2012 IECC levels or better, such as R-49 to R-60 in attics depending on zone.
Verify combustion safety after tightening. Reducing air leakage changes how the house behaves, so have atmospherically vented appliances and ventilation checked once the work is complete.
Inspect coverage and thickness. Foam under the specified thickness loses both R-value and its vapor barrier function.
Factors That Affect Performance
Foam type and density: Closed-cell foam provides higher R-value per inch and blocks vapor, while open-cell offers economical filling and sound absorption in dry locations.
Installed thickness: Closed-cell foam needs roughly 50 mm to perform as a vapor barrier, so thin or patchy passes compromise the assembly.
Climate zone: R-value targets and vapor control requirements shift by zone; colder zones demand more total R-value and stricter air barrier detailing.
Substrate conditions: Foam adheres poorly to wet, dusty, or frozen surfaces, common conditions in old basements and crawl spaces.
Installer quality: Temperature, humidity, mix ratio, and pass thickness all affect cell structure and long-term performance, so trained applicators matter.
Building age and existing conditions: Knob-and-tube wiring, moisture damage, or hazardous materials should be evaluated before insulating over them.
Let Us Solve Your Older Home’s Insulation Problems
At High Country Solutions, we specialize in diagnosing exactly where older homes lose energy and applying residential spray foam insulation that seals air leaks, controls moisture, and delivers real comfort gains. Our team evaluates your rim joists, attic plane, crawl spaces, and walls, then recommends the right foam for each surface rather than a one-size-fits-all application. Reach us at [email protected] or call (307) 248-9063 to get started.
Stop paying to heat the outdoors. Let our crew build an air seal your home has never had.
Common Questions About Spray Foam in Older Homes
Can you insulate existing walls in an older home without removing the drywall?
Yes. Injection or drill-and-fill methods apply foam through small holes drilled between studs, filling existing cavities in finished walls with minimal disruption.
Is closed-cell or open-cell foam better for older homes?
It depends on location. Closed-cell foam suits rim joists, crawl spaces, and damp areas because it insulates at a higher R-value per inch and blocks vapor, while open-cell works well for dry interior walls and roof decks.
Will spray foam help with ice dams?
It addresses the main cause. Ice dams form when warm air leaks into the attic and melts snow on the roof, so sealing the attic plane and insulating the roof deck keeps the roof surface cold and reduces melt-and-refreeze cycles.
Does air sealing an old house make it too tight?
No, but it changes how the house breathes. The recommended approach is to reduce uncontrolled leakage as much as possible, then provide controlled ventilation so fresh air comes in on your terms.
How long does spray foam insulation last?
Once cured, spray polyurethane foam is an inert thermoset plastic that does not off-gas significantly or break down under normal conditions, making it a long-term, single-application solution.
Wikipedia – Spray Foam – Reference overview of spray polyurethane foam chemistry, R-values, open-cell versus closed-cell properties, air and vapor barrier behavior, and retrofit injection methods.
I’m Skeeter Aimone, owner of High Country Solutions in Alpine, Wyoming, leading the company since 2019. I focus on quality installation, building science, and insulation solutions suited to harsh Wyoming and eastern Idaho conditions.
air leakage in older homes, drafty older homes, home air sealing, inefficient home insulation, insulation gaps, insulation problems in older homes, moisture control insulation, older home insulation problems, Residential Spray Foam Insulation, Spray Foam Insulation, spray foam insulation benefits, spray foam insulation for older homes