Why Should You Insulate Your New Home During Construction in Victor, ID?
Skeeter Aimone
July 13th, 2026
Building a new home in Victor, Idaho, means working in one of the most demanding climate zones in the continental United States. Teton County falls within IECC Climate Zone 6, a classification that carries some of the strictest insulation requirements in the country. Planning insulation during construction gives you full access to wall cavities, floor joists, and ceiling bays before any drywall or finishes go up. That access translates into better material coverage, tighter air sealing, and a home that performs as designed from day one. The Department of Energy reports that homeowners can save up to 20% on heating and cooling costs when insulation and air sealing are properly installed, with savings running even higher in northern climates like ours.
TL;DR
Victor, ID sits in IECC Climate Zone 6, requiring minimum R-49 ceiling insulation, R-22 wall insulation (or R-13 cavity plus R-5 continuous), and R-30 floor insulation for new construction.
Air sealing combined with insulation can reduce heating and cooling costs by approximately 18% in Climate Zone 6, according to EPA estimates.
Building new allows complete thermal envelope access before drywall, enabling Grade 1 installation quality that is nearly impossible to achieve in retrofits.
Fiberglass attic insulation delivers a 117% return on investment in increased home value alone, per the Insulation Institute, before factoring in any energy savings.
Proper insulation during construction addresses moisture control, ice dam prevention, and indoor air quality alongside energy efficiency.
Idaho code mandates air leakage testing at no more than 3 air changes per hour for homes in Climate Zones 3 through 8.
The DOE Building America Solution Center offers county-specific assembly details that help builders select code-compliant wall, roof, and foundation systems.
Understanding Victor’s Climate Zone and What It Demands
Teton County’s placement in Climate Zone 6 is not an abstract classification. It means Victor experiences long, cold winters with significant heating demands over a prolonged season. The IECC assigns zone numbers based on heating degree days, and Zone 6 represents roughly 5,400 to 7,200 annual heating degree days. For a new home in this environment, insulation is not an upgrade or optional improvement. It is a structural requirement tied directly to building code compliance and occupant comfort.
Per the Idaho IECC Compliance Guide, Climate Zone 6 new homes must meet the following minimum prescriptive insulation R-values:
These values represent the legal minimum. Many builders in cold climates choose to exceed them, particularly in ceiling and wall assemblies, because the incremental cost during construction is modest compared to the decades of energy savings that follow.
Why Insulating During Construction Beats Retrofitting Every Time
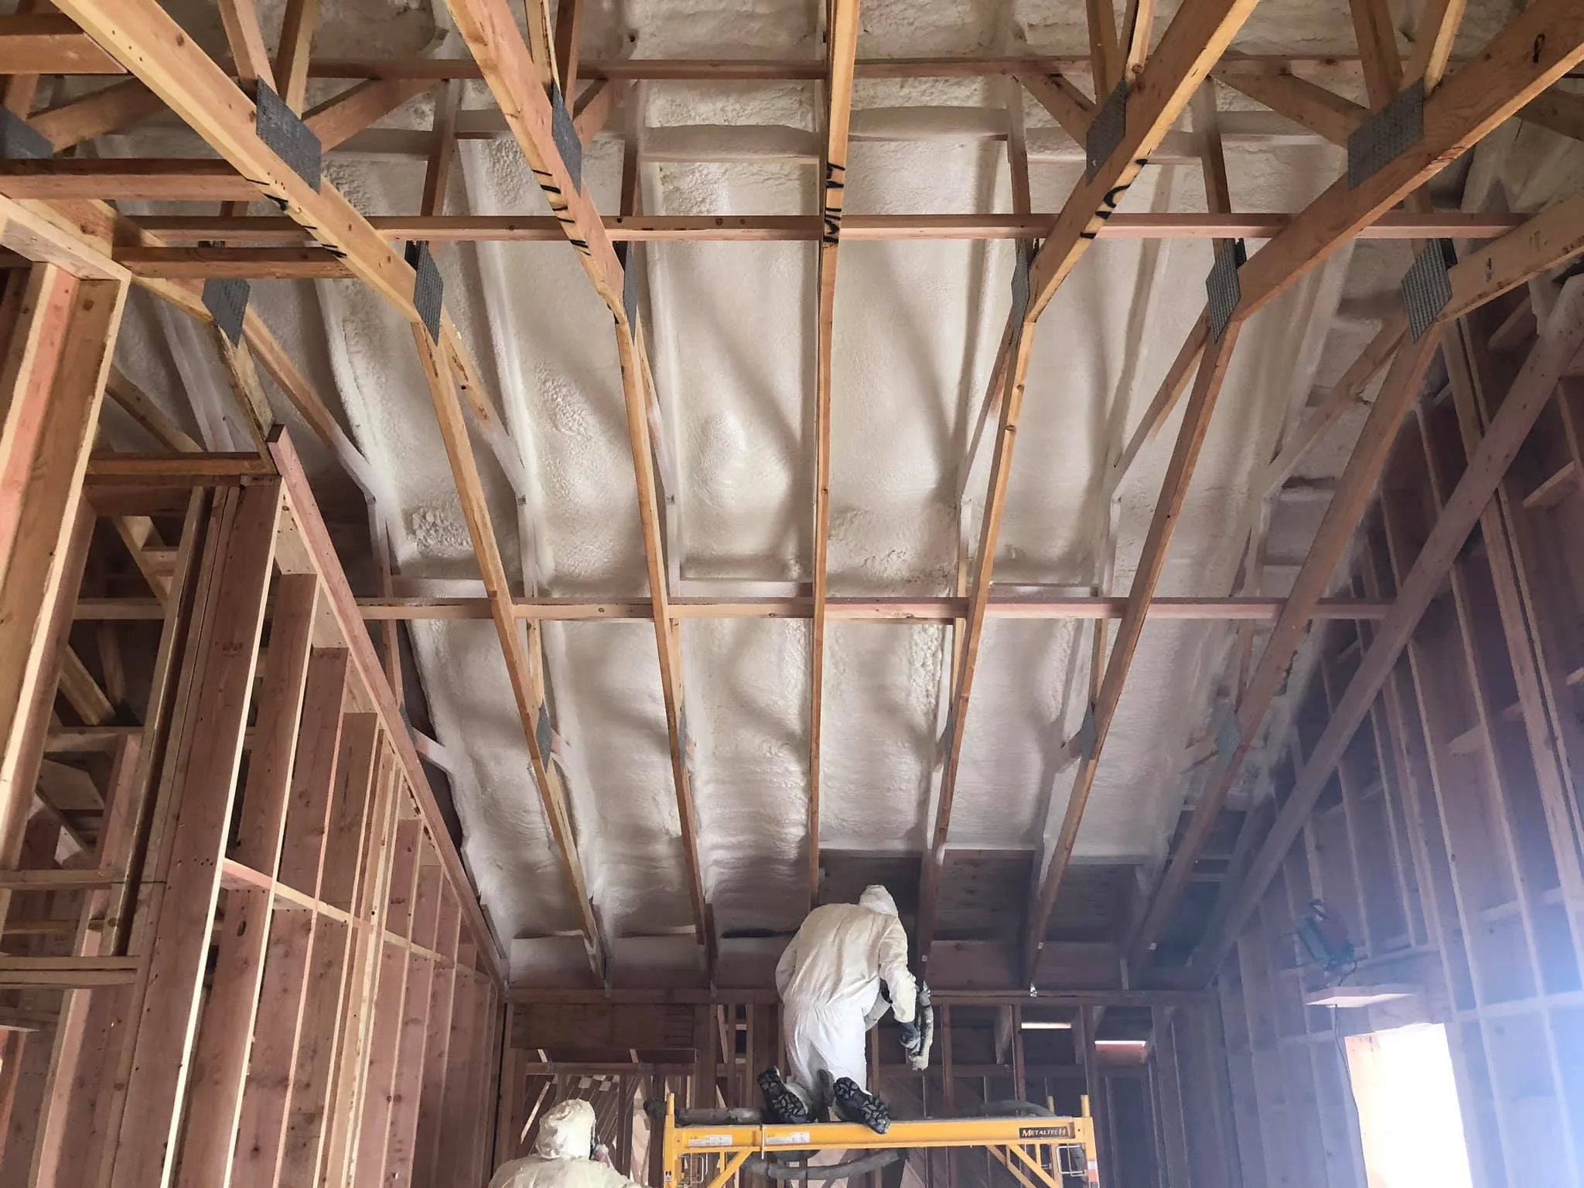
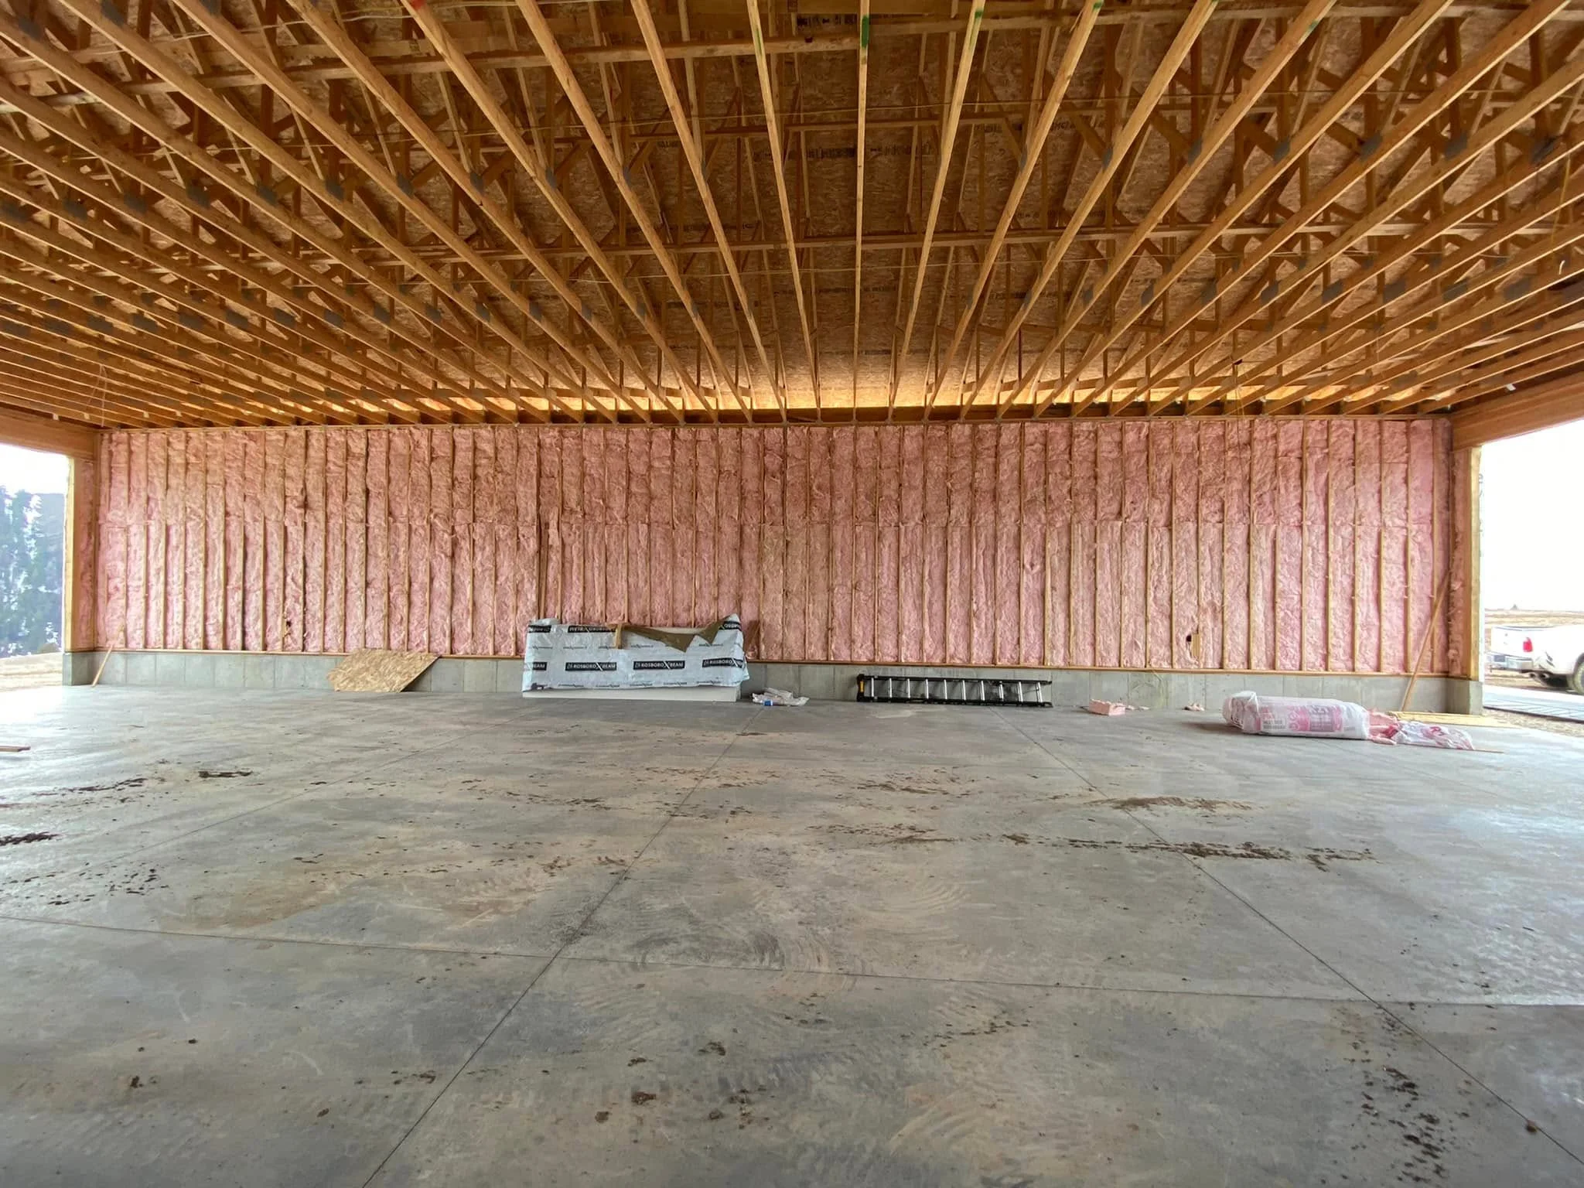
The single biggest advantage of insulating a new build is access. Every wall cavity, every rim joist bay, every floor framing pocket is open and visible. Our installers can see exactly where gaps exist around wiring runs, plumbing penetrations, and framing intersections. That visibility makes a real difference in installation quality, especially when planning your insulation budget.
In a retrofit scenario, crews have to work around finished surfaces. They may need to drill through exterior siding to blow cellulose into walls, or cut holes in drywall to access rim joists. The result is often incomplete coverage, compressed material, and voids that reduce effective R-value. During new construction, insulation goes in before any of those obstructions exist.
Beyond physical access, building from the ground up allows for an integrated approach to the thermal envelope. Air sealing happens in conjunction with insulation, not as a separate afterthought. The continuous air barrier required by the Idaho Energy Conservation Code can be planned and executed as part of the framing and insulation sequence, rather than pieced together behind existing finishes.
Energy Savings That Start Immediately
The financial case for insulation during construction starts the moment you turn on the HVAC system. According to ENERGY STAR’s methodology, homeowners in Climate Zone 6 can expect roughly 14% savings on total energy bills and 18% savings on heating and cooling alone when proper air sealing and insulation are in place.
For a new home, those savings begin from the first winter. There is no “payback period” where you are recouping a retrofit investment against previous higher bills. The home simply operates more efficiently from the start, with a smaller HVAC system that costs less to run and maintain because it does not have to compensate for a leaky, under-insulated envelope.
Moisture Control and Long-Term Durability
Victor’s cold winters create a persistent moisture challenge. Warm indoor air carries water vapor, and when that vapor meets cold surfaces inside wall or ceiling assemblies, condensation can form. Over time, that hidden moisture feeds mold growth, degrades framing lumber, and compromises structural integrity.
Proper insulation installation during construction directly addresses this risk. Vapor retarders are installed at the correct location relative to the insulation and the direction of vapor drive. In Climate Zone 6, the code requires vapor retarder compliance in wall assemblies, and the correct placement depends on whether the insulation is cavity fill or continuous exterior board. When the entire assembly is installed together during construction, professional spray foam installers ensure these layers work as a system rather than as isolated patches applied after the fact.
Additionally, well-insulated and air-sealed attics remain closer to outdoor temperatures in winter, which reduces the conditions that cause ice dams. Ice dams form when warm air leaks into the attic and melts snow on the roof, which then refreezes at the eaves. Proper insulation at the attic plane combined with air sealing at the top plate eliminates the warm air pathway that drives this cycle.
Indoor Air Quality and Comfort
A tight, well-insulated building envelope does more than save energy. It gives you control over the air inside your home. When uncontrolled air leakage is reduced, mechanical ventilation systems work more effectively. Fresh air enters through designed openings, not through random cracks around windows, doors, and rim joists.
This matters in Victor because winter temperatures keep windows closed for months at a stretch. Without proper air sealing, pollutants from combustion appliances, building materials, and everyday activities accumulate indoors. With a properly sealed and insulated envelope paired with mechanical ventilation, indoor air quality stays consistently high.
Temperature consistency is another comfort factor that insulation directly affects. In an under-insulated home, rooms near exterior walls experience cold spots and drafts. Floors above unconditioned crawl spaces feel cold underfoot. These are not problems that can be solved by turning up the thermostat. They are solved by putting the right insulation in the right place during construction.
Signs You’ve Found the Right Insulation Partner
Choosing who handles insulation for your new build matters as much as choosing the right materials. Here are the indicators that you are working with a qualified team:
Clear explanation of R-value requirements specific to Climate Zone 6, not generic recommendations that apply nationwide.
Willingness to discuss air sealing integration as part of the insulation scope, rather than treating it as a separate line item or someone else’s responsibility.
Detailed plan for vapor retarder placement based on your specific wall and roof assembly types.
Experience with blower door testing and familiarity with the 3 ACH requirement for Climate Zone 6 homes.
Documentation practices that include insulation certificates, R-value labels, and photos of installed assemblies before concealment.
If your insulation provider cannot address these points, or if they treat the job as simply filling cavities with material and moving on, you may want to look further. The performance of your new home depends on how well the thermal envelope is executed, not just which materials go into it.
Recommendation by Build Type
Build Scenario
Recommended Insulation Approach
Key Notes
Custom single-family home
Full cavity fill plus continuous exterior insulation, blown attic to R-49+
Maximizes comfort and long-term savings; easier to justify during custom budgeting
Production/spec home
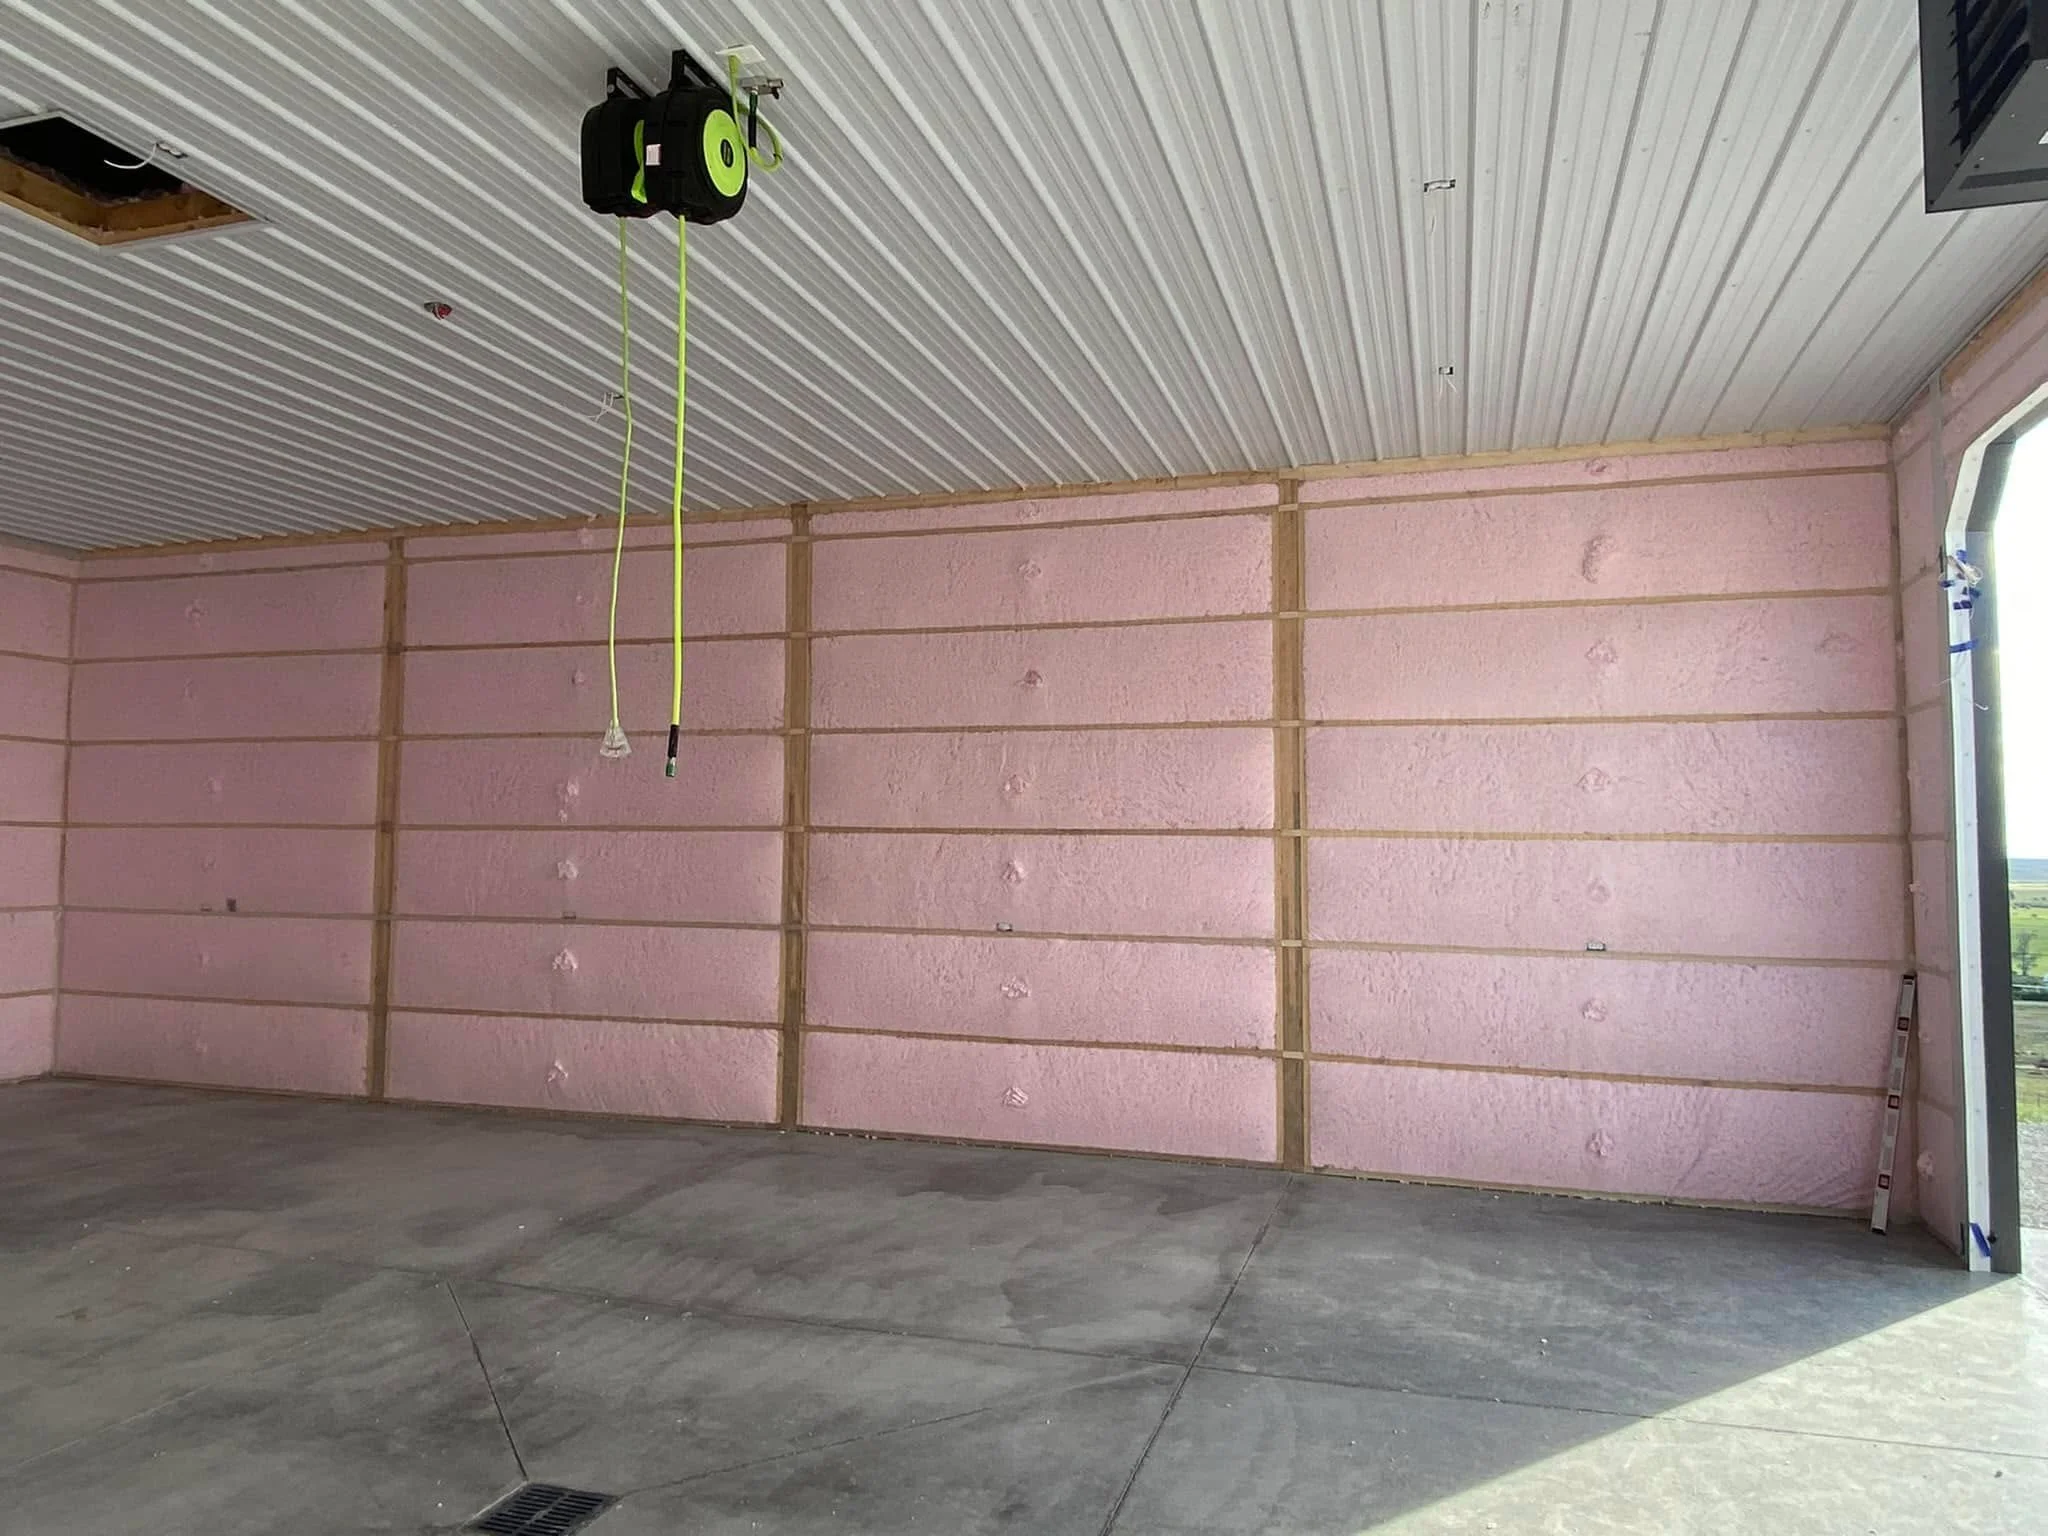
High-density cavity batts with insulated sheathing, blown attic to code minimum
Balances cost control with code compliance and marketability
Accessory dwelling unit (ADU)
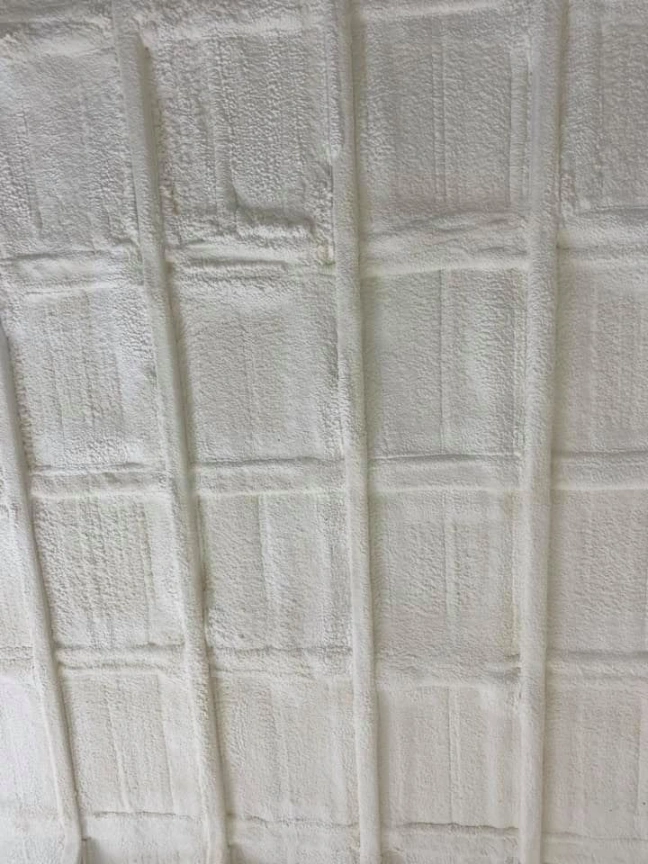
Spray foam in walls and ceiling for air sealing in a small footprint
Reduces mechanical system sizing requirements for compact spaces
Home with conditioned basement
Rigid insulation on basement walls plus crawl space encapsulation
Treats below-grade spaces as part of conditioned envelope for comfort and efficiency
Get Started With High Country Solutions
Insulating your new home during construction in Victor, ID is one of the most consequential decisions you will make for long-term comfort, energy efficiency, and durability. At High Country Solutions, our team understands the specific demands of Climate Zone 6 and the Idaho Energy Conservation Code. We work with builders and homeowners to ensure the thermal envelope is designed and installed correctly, from vapor retarder placement to air sealing to final blower door verification.
Reach us at (307) 248-9063 or [email protected]. Let us help you build a home that stays comfortable and efficient through every Victor winter.
Common Questions About New Construction Insulation in Victor, ID
What R-value does my new home need in Victor, Idaho?
Victor is in IECC Climate Zone 6, which requires a minimum of R-49 for ceilings, R-20 cavity plus R-5 continuous (or equivalent) for wood frame walls, and R-30 for floors over unconditioned spaces per Idaho code.
Can I add more insulation later instead of doing it all during construction?
You can add insulation later in accessible areas like attics, but wall cavities, rim joists, and floor assemblies become far more difficult and expensive to insulate after drywall and finishes are installed. During construction, every cavity is open and accessible for full coverage.
Does the Idaho energy code require air sealing testing for new homes?
Yes. Idaho code requires new homes in Climate Zones 3 through 8 to be tested and verified at no more than 3 air changes per hour, or undergo a visual inspection meeting specific air barrier and insulation criteria.
How does insulation during construction help with ice dams?
Proper attic insulation paired with air sealing at the top plate keeps warm indoor air from entering the attic space. This prevents the roof surface from warming, which melts snow and causes refreezing at the eaves, which is the primary cause of ice dams.
What insulation types work best for Climate Zone 6 new builds?
Blown fiberglass or cellulose in attics, cavity batts or blown-in materials in walls, and rigid continuous insulation on exterior walls all perform well in Zone 6. The best choice depends on your wall assembly design, budget, and specific project goals.
Sources
ENERGY STAR – Methodology for Estimated Energy Savings – EPA estimates of energy savings from air sealing and insulation by climate zone, including 14% total house savings and 18% heating/cooling savings for Climate Zone 6.
DOE Guide to Home Insulation – Comprehensive guide covering insulation types, R-value recommendations by climate zone, and the advantage of installing insulation during new construction.
DOE Building America Climate-Specific Guidance – Climate zone lookup tool and assembly guidance for builders selecting code-compliant foundation, wall, and roof construction systems by county.
I’m Skeeter Aimone, owner of High Country Solutions in Alpine, Wyoming, leading the company since 2019. I focus on quality installation, building science, and insulation solutions suited to harsh Wyoming and eastern Idaho conditions.