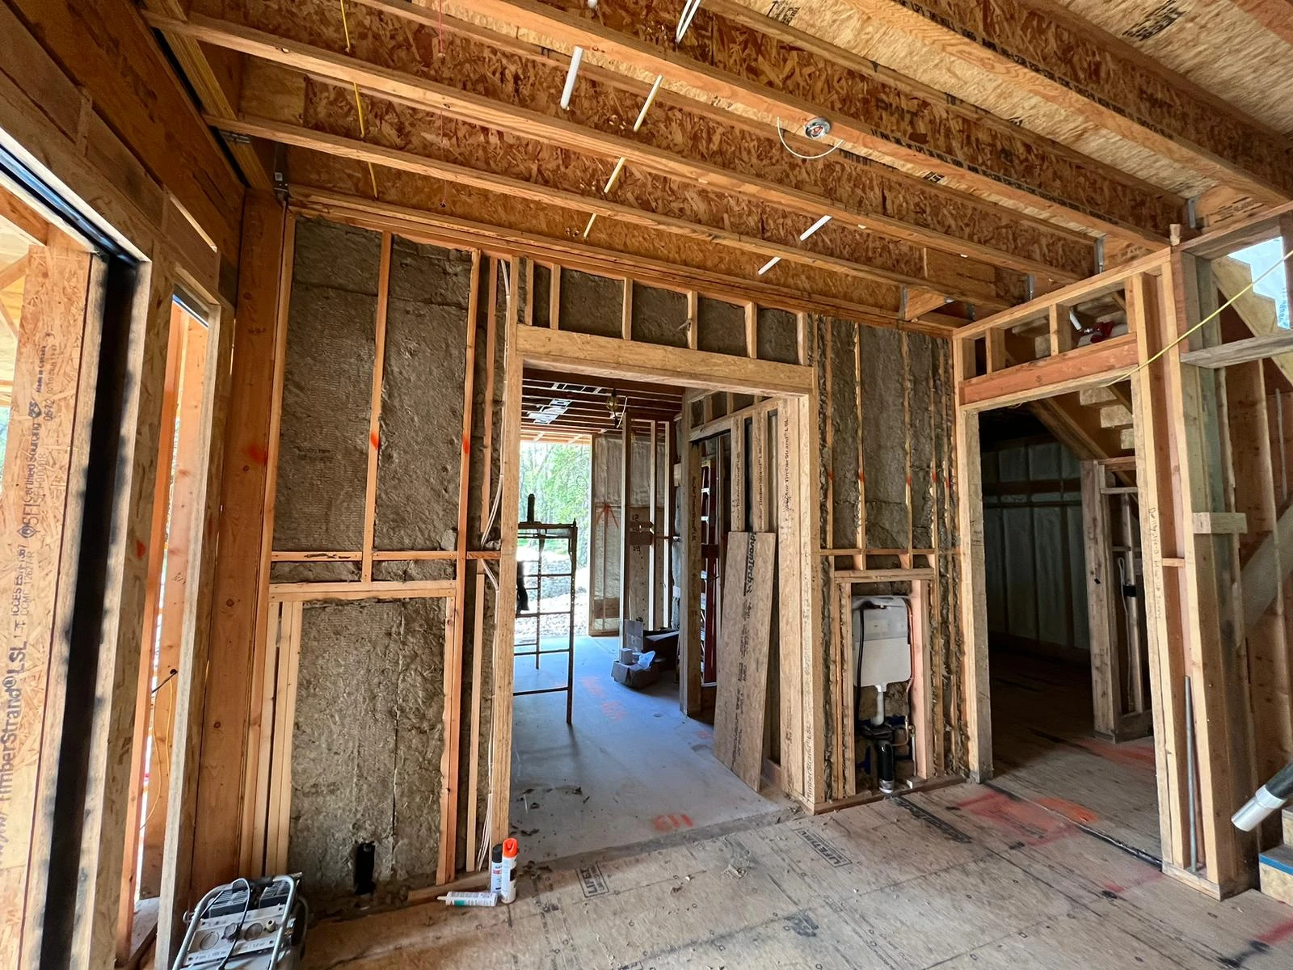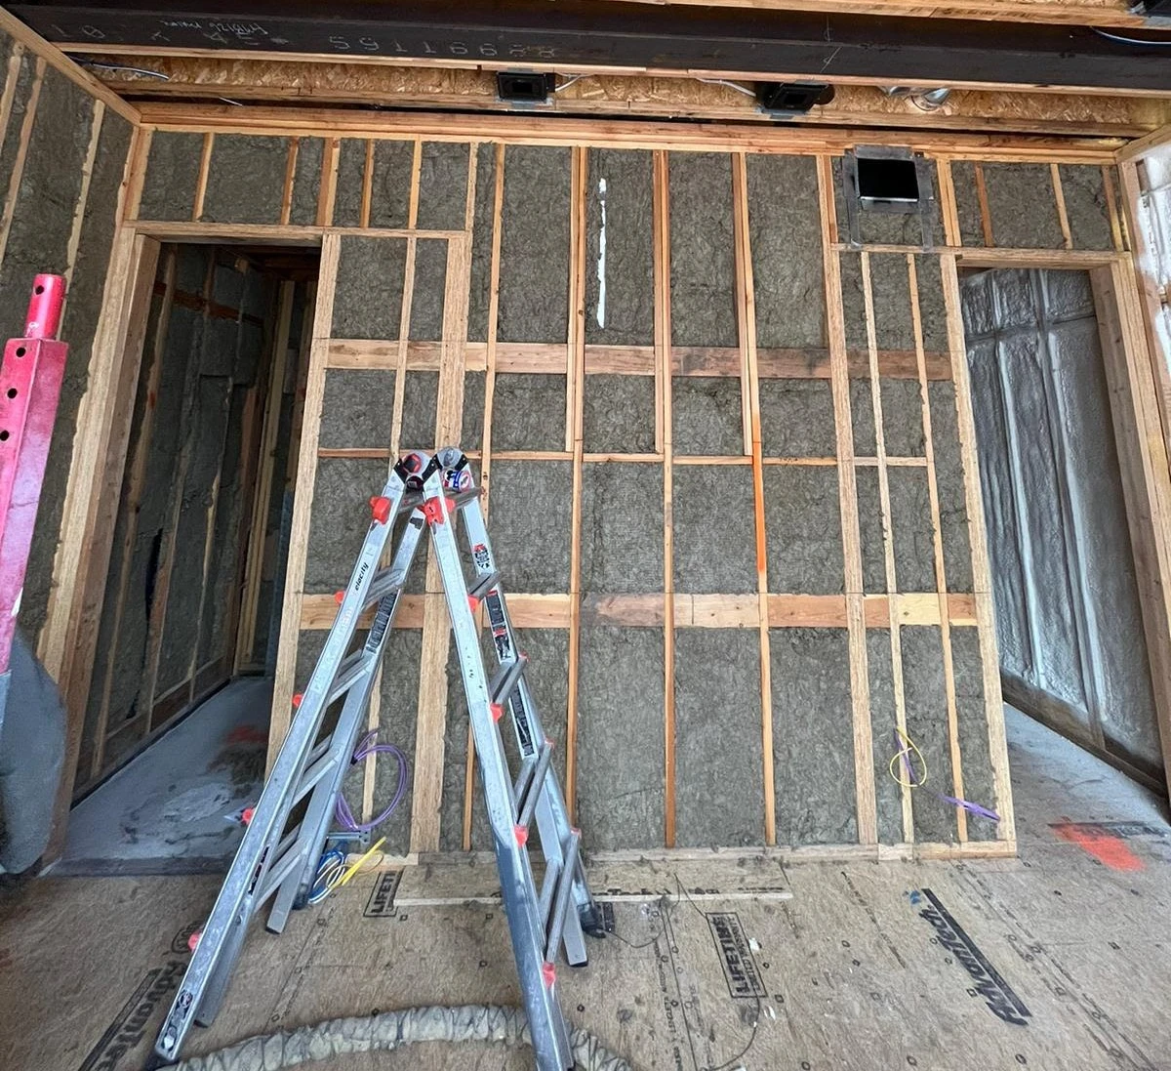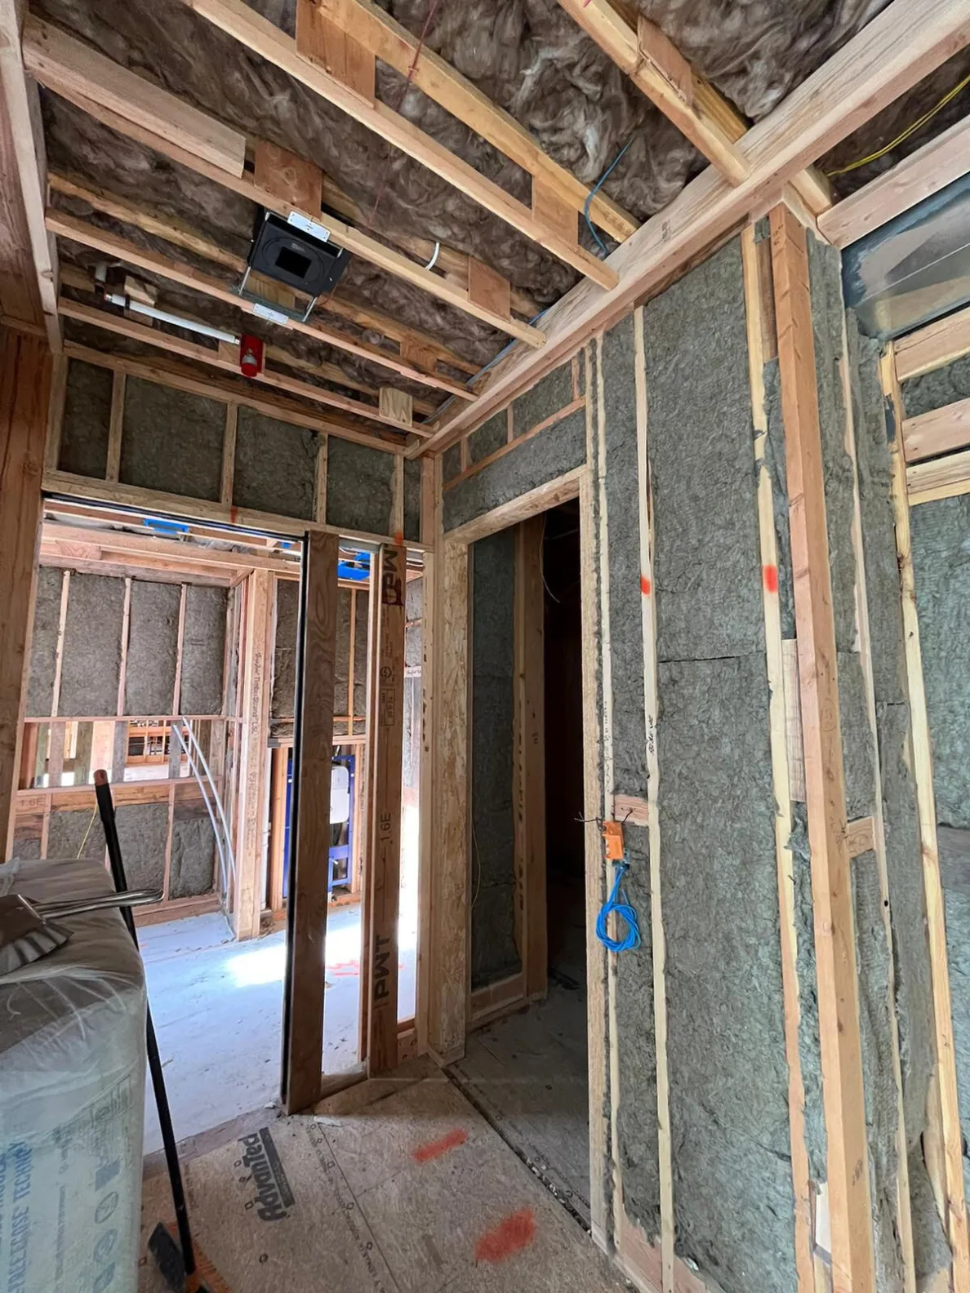
Why Are Homeowners in Thayne, WY Considering Mineral Wool for Insulation Upgrades?
Homeowners in Thayne, WY are turning to a mineral wool insulation guide because Star Valley winters push heating systems to their…


Managing a commercial facility often feels like a constant battle against rising operational costs. You analyze utility bills, adjust HVAC schedules, and hunt for efficiency gaps, yet heating and cooling expenses still tend to top the budget. High-efficiency mechanical systems usually get the credit, but the real workhorse of building performance is much quieter. It sits behind the walls and above the ceilings.
Commercial building insulation is the foundational element of building efficiency. It is not just fiberglass stuffed between studs. It is a unified thermal envelope that governs how a structure interacts with the outside environment. Done correctly, a strategic insulation plan stabilizes the interior climate, reduces mechanical system load, and extends the life of the building.
This guide takes a closer look at how to plan and execute energy-efficient commercial insulation, covering the building science, material choices, and installation methods that drive real return on investment. If you’re weighing options for a new build or professional commercial insulation services for an aging retrofit, these principles apply either way.
Many building owners treat insulation as a code checkbox. That view leaves money on the table. Insulation is one of the few building components that saves money every single day it’s installed.
When a thermal envelope underperforms, the HVAC system has to work harder to hold a set temperature. That drives up electricity and gas costs and adds wear to expensive equipment. Strong commercial building insulation can allow for smaller HVAC equipment during design, or extend the service life of existing units during a retrofit.
Thermal comfort is a leading driver of tenant satisfaction. Drafty offices, cold warehouses, and overheated upper floors lead to complaints and turnover. A consistent indoor environment keeps occupants comfortable and productive.
Key takeaway: Treat insulation as a fixed-cost reduction strategy. The upfront investment locks in lower relative utility costs for the life of the building.
Before choosing products, it helps to understand the forces at play inside commercial walls. Structures built with steel and concrete behave very differently from residential wood framing.
R-value measures a material’s resistance to heat flow, and higher is better. In commercial construction, though, U-factor is often the more accurate metric, since it measures heat transfer through an entire assembly (studs, siding, insulation, and drywall combined). A lower U-factor means a better-performing wall or roof.
Steel studs conduct heat efficiently. Placing R-19 fiberglass batts between steel studs can cut the wall’s effective R-value by 50% or more, because heat bypasses the insulation entirely and travels through the metal. This is thermal bridging, and it’s the single biggest reason commercial wall insulation underperforms on paper compared to real-world results.
Insulation can’t do its job if air is leaking through the walls. Air movement carries heat and moisture, which compromises R-value and invites mold.
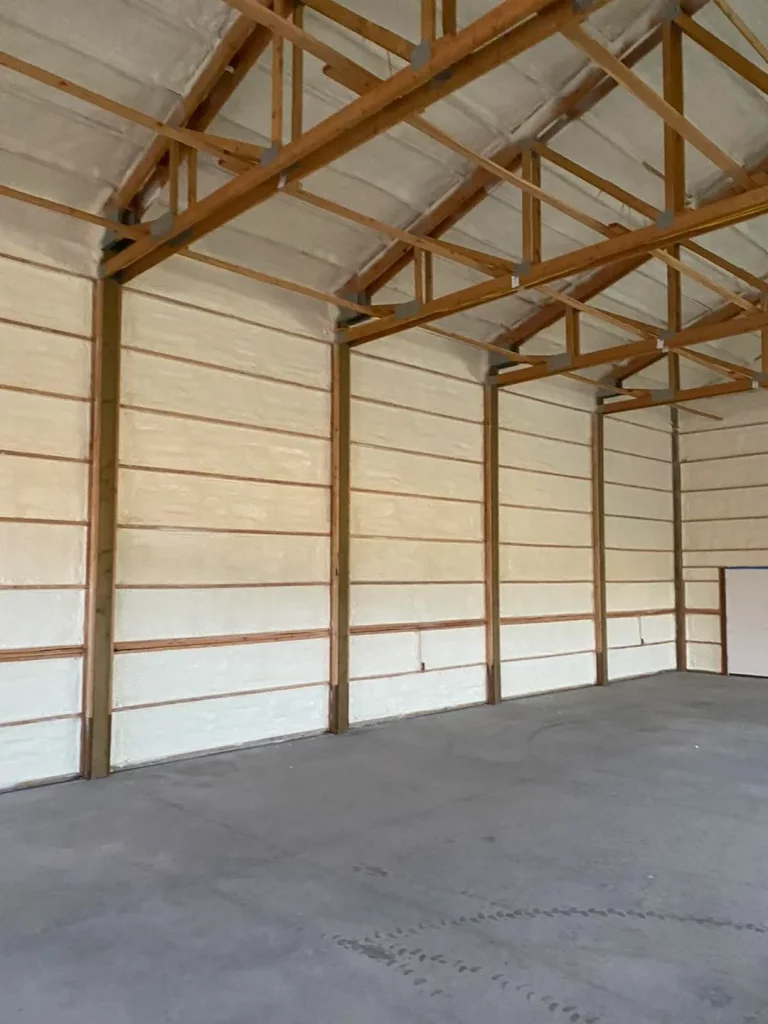
The market offers a wide range of materials, each with distinct strengths. The right one depends on climate zone, building type, and budget.
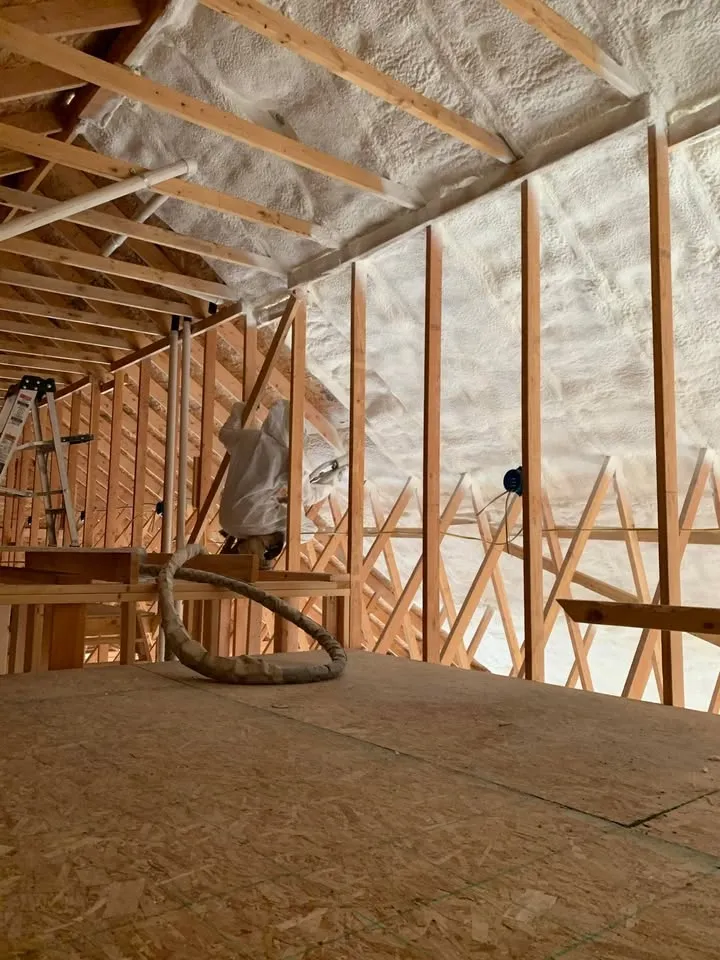
SPF insulates and air-seals at the same time, which makes it a strong fit for commercial buildings with irregular geometry.
Rigid boards work well for continuous insulation on the exterior of buildings or on flat roofs.
Made from spun rock or slag, mineral wool is fire-resistant and hydrophobic. It’s a preferred choice for fire-rated assemblies and high-temperature environments.
The traditional choice. High-density fiberglass batts are standard for interior sound control, while metal building insulation (MBI) is common for large metal structures.
| Material | Approx. R-Value/Inch | Best Application | Key Benefit |
| Closed-Cell Spray Foam | 6.0 – 7.0 | Walls, roofs, hard-to-reach areas | Highest R-value; air and vapor barrier |
| Open-Cell Spray Foam | 3.5 – 3.8 | Interior walls, roof decks | Air sealing; sound attenuation |
| Polyiso Board | 5.6 – 6.0 | Commercial roofing, wall sheathing | High thermal performance per inch |
| Mineral Wool | 4.0 – 4.3 | Fire walls, curtain walls | Fire resistance; water repellency |
| Fiberglass | 3.1 – 4.3 | Metal buildings, interior partitions | Cost-effective; widely available |
Where insulation goes is just as important as what’s used. A piecemeal approach leaves gaps that undermine the whole system, a lesson covered in more depth in this guide on how insulation systems perform in large commercial buildings.
In single-story warehouses and retail centers, the roof is often the largest surface exposed to the elements. Upgrading roof insulation during a re-roofing project is one of the most cost-effective energy retrofits available. Polyiso boards installed above the deck, below the membrane, make efficient use of the building’s thermal mass.
In steel-framed buildings, insulating between the studs alone is rarely enough because of thermal bridging. The modern standard is applying continuous insulation for commercial facades over the exterior sheathing, wrapping the building in a thermal blanket that breaks the bridge created by steel studs.
Concrete slabs conduct cold from the ground into the building. Perimeter insulation at the slab edge prevents this heat loss, and in colder climates, under-slab insulation helps maintain floor comfort and avoid condensation.
Expert tip: Don’t ignore the rim joist or the wall-to-roof connection. This junction is a frequent source of air leakage, and sealing it with spray foam before adding insulation can resolve draft issues that larger capital projects miss.
To move beyond standard practice and toward high-performance assemblies, a few techniques stand out.
Continuous insulation runs uninterrupted across all structural members and is the most effective way to stop thermal bridging in metal buildings.
Millions of square feet of commercial space exist in pre-engineered metal buildings, and older ones often suffer from sagging insulation that has lost its loft.
Every commercial project runs into a few predictable hurdles.
Moisture is the primary enemy of building durability. When warm, moist interior air contacts a cold surface inside the wall, such as a steel stud, it condenses into water, which over time corrodes steel and rots sheathing.
Solution: Keep the condensing surface warm with exterior continuous insulation, or block moisture from reaching the cold surface with a dedicated vapor retarder.
Commercial buildings carry strict fire codes. Foam plastics generally require a thermal barrier, such as drywall, or an ignition barrier separating them from occupied space.
Solution: Always verify flame spread and smoke development ratings. Mineral wool is a common problem solver here, since it’s non-combustible.
The International Energy Conservation Code sets the baseline for energy efficiency. The Prescriptive Path (meeting specific R-values) is simple but rigid. The Performance Path allows trade-offs, such as better windows offsetting slightly less wall insulation, but requires energy modeling software. The ” Performance Path” allows trade-offs (e.g., better windows that require slightly less wall insulation) but requires energy modeling software.

Justifying the upfront cost of premium insulation systems takes data.
Before starting a retrofit, a commercial energy audit identifies exactly where energy is being lost, making the case visible to stakeholders.
The simple payback period is calculated as the total cost of the insulation upgrade divided by annual energy savings, expressed in years.
A comprehensive analysis should also weigh:
A report by the American Chemistry Council notes that for every unit of energy consumed producing insulation, roughly 12 units are saved each year through its use, a substantial long-term return.
The industry is shifting toward smarter, greener materials.
Spray foam manufacturers are moving to blowing agents with a lower Global Warming Potential. These hydrofluoroolefin (HFO) agents match older foam performance with a smaller environmental footprint.
In tight spaces, VIPs offer exceptional thermal resistance, up to R-30 per inch. Costs are still high but dropping, making them increasingly viable for specialized commercial applications.
A well-planned insulation strategy is the silent guardian of a commercial property’s value. It lowers monthly overhead, protects structural integrity from moisture damage, and creates conditions tenants want to stay in.
Start by assessing the current building envelope. Look for the invisible leaks and thermal bridges quietly draining the budget, an issue explored further in this breakdown of long-term savings from a well-executed insulation plan. Choose materials based on annual performance, not just price per square foot. Whether the plan centers on spray foam’s seamless seal or the thermal break of continuous rigid board, the installation details determine the outcome.
Effective commercial building insulation comes down to continuity. Eliminate the gaps, address the building’s physics, and the facility becomes a genuinely high-performance asset.
Most insulation materials are designed to last the life of the building, typically 50 to 100 years, though this depends heavily on moisture control. Wet fiberglass can settle and degrade, while rigid foam and spray foam tend to stay stable over long periods, provided they aren’t exposed to UV light.
Often, yes. Adding a layer of blown-in fiberglass over existing batts in an attic is common. The key is avoiding a double vapor barrier that traps moisture between layers. If the old insulation is wet or moldy, it needs to be removed first.
For complex geometries, air sealing requirements, or flood-prone areas, generally yes. Spray foam’s ability to seal air leaks often produces greater total energy savings than less expensive materials, even when their paper R-values look similar, and doing insulation and air sealing in one pass offsets some of the material cost.
Insulation materials are rated for flame spread and smoke development. Mineral wool is non-combustible and can improve the fire resistance of a wall assembly. Foam plastics are combustible and must be covered by a thermal barrier, like gypsum board, to meet code.
There’s no single number. The required R-value depends on the local climate zone and the specific part of the building. A roof in a northern climate zone requires a much higher R-value than a wall in a southern one.