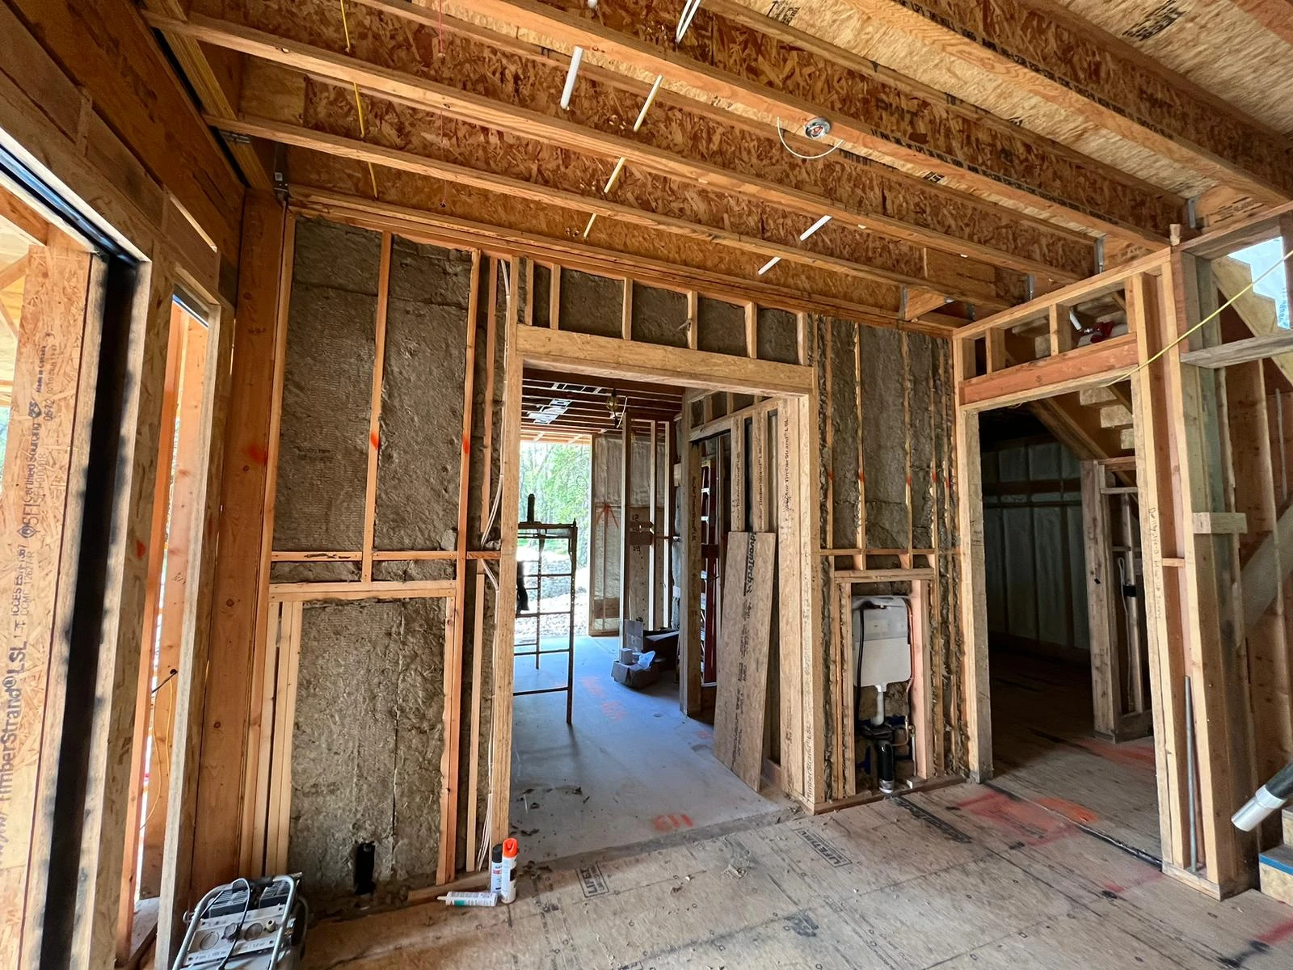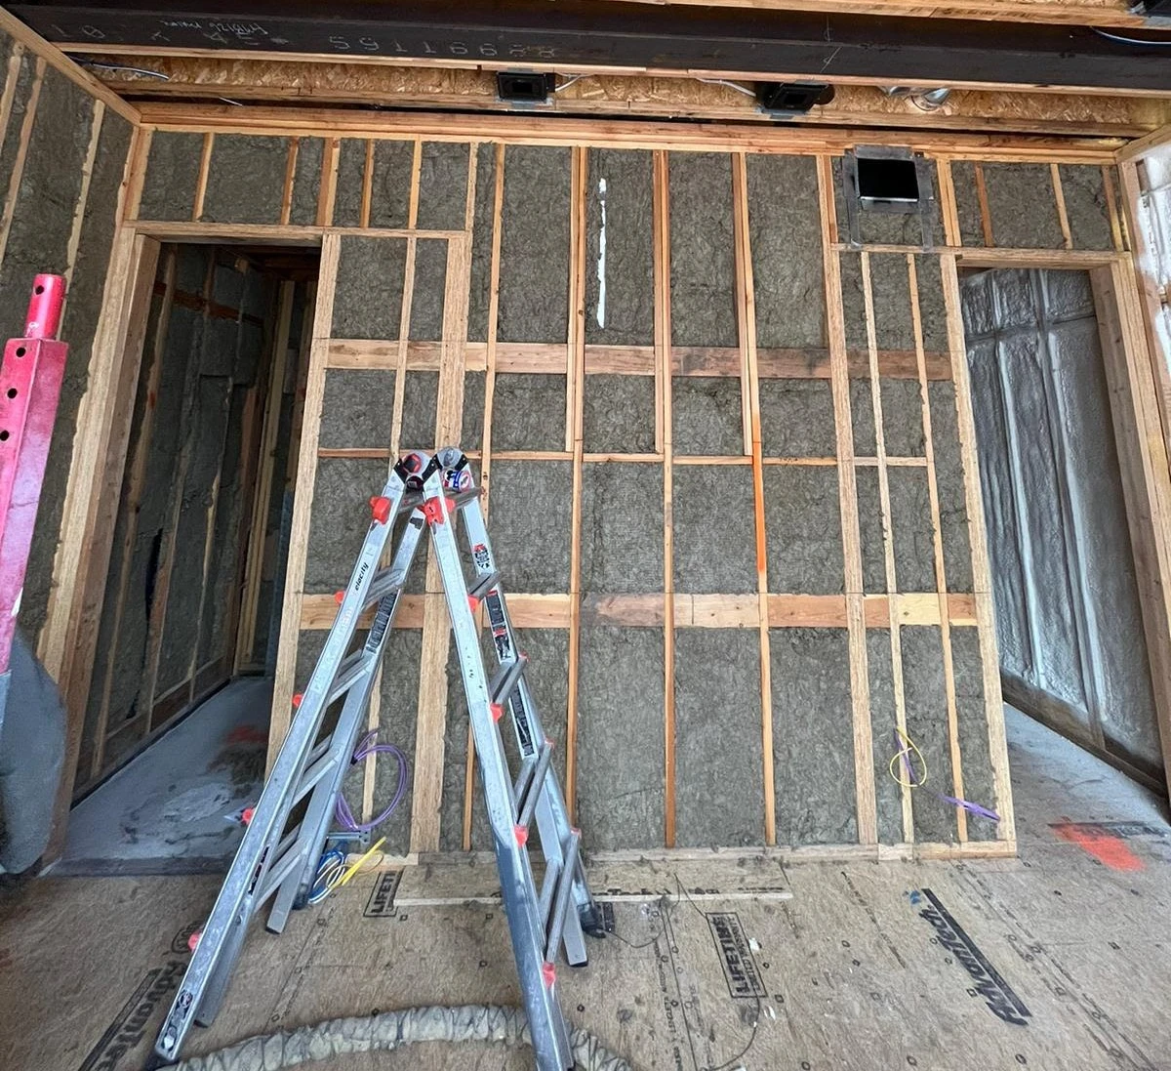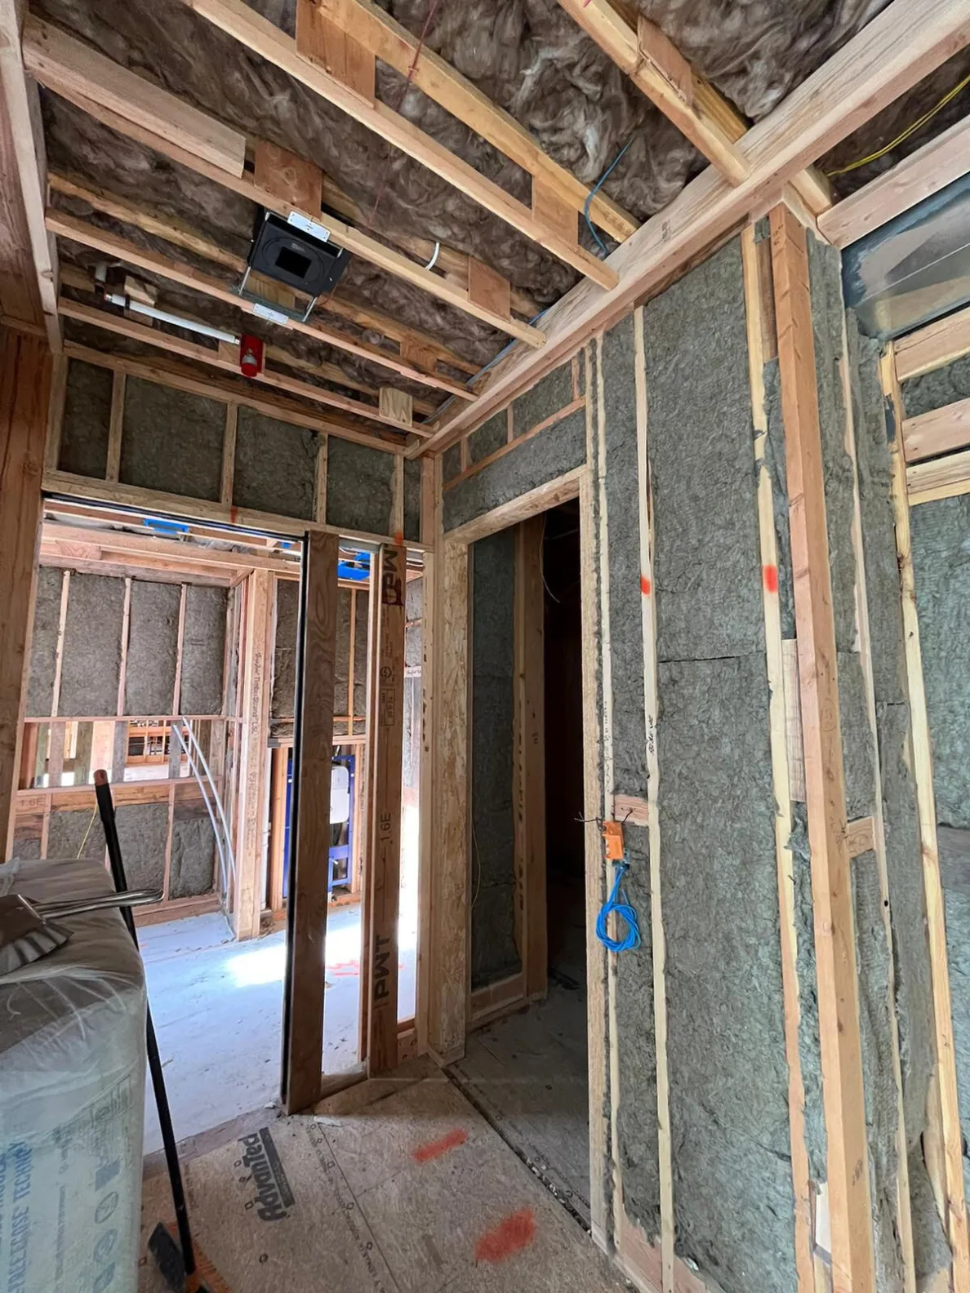
Why Are Homeowners in Thayne, WY Considering Mineral Wool for Insulation Upgrades?
Homeowners in Thayne, WY are turning to a mineral wool insulation guide because Star Valley winters push heating systems to their…


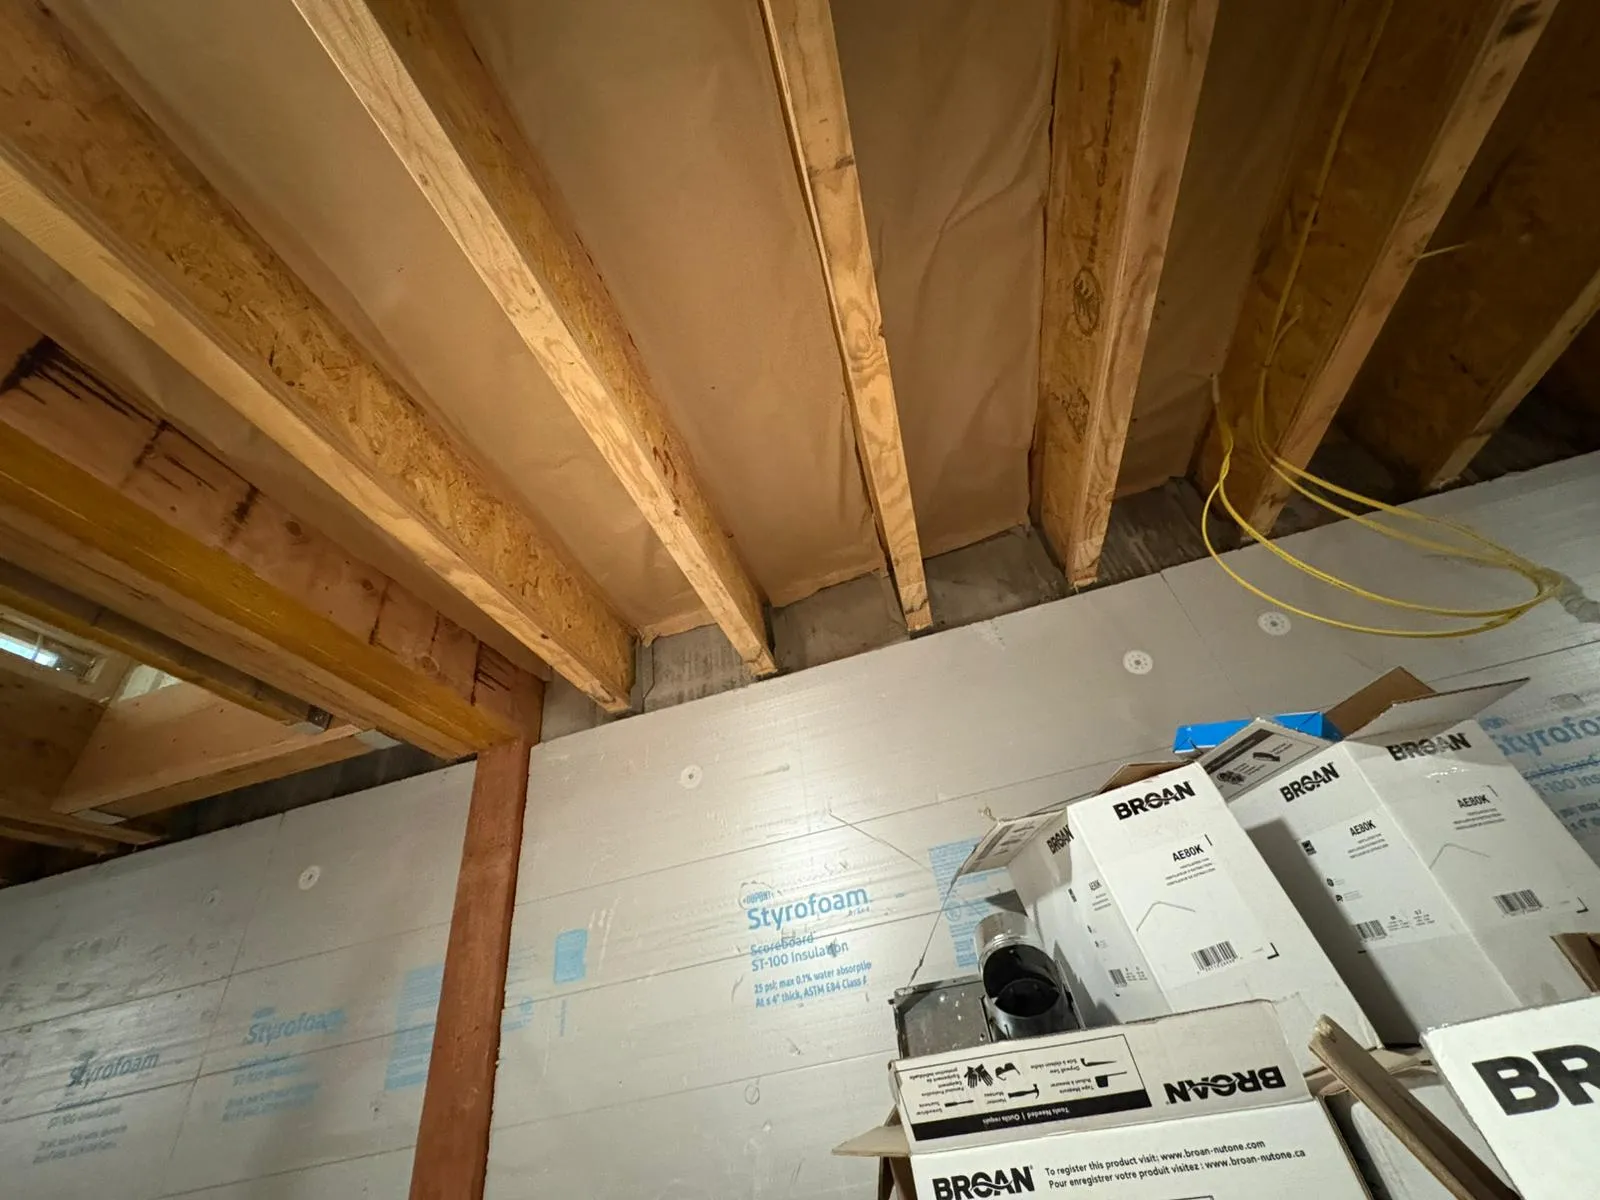
Choosing the right R-value insulation for a home depends on three things: climate zone, the area being insulated, and long-term energy goals. The U.S. Department of Energy sets different recommendations for different regions, with colder climates requiring higher ratings across attics, walls, floors, and basements. Local building codes, regional energy costs, and whether the project is new construction or a retrofit all factor into the final number. Comparing how R-value per inch differs between insulation materials is a useful first step before settling on a target.
This guide breaks down how to read an insulation R-value chart, what changes by climate zone, and how much insulation each part of a house typically needs.
R-value measures how effectively insulation resists heat flow. The higher the number, the better the material performs at slowing heat transfer. R-value is determined by a material’s thickness, density, and type, and when layers are combined, their individual R-values add together to produce the total thermal resistance of an assembly.
Even a correctly rated material will not perform to spec if it is installed poorly. Gaps, compression, and moisture intrusion all reduce effective performance, sometimes by 30% or more compared to the rated value. This is one of the most common reasons a home with “enough” insulation on paper still runs high energy bills: the material is rated correctly, but the installation is not.
Geographic location determines the minimum R-value insulation targets worth considering. The Department of Energy divides the country into eight climate zones, each with area-specific recommendations based on heating and cooling degree days rather than general guesswork.
| Climate Zone | Attic | Walls | Floors | Crawl Space |
| Zone 1 (South Florida) | R30 | R13 | R13 | R13 |
| Zone 2 (Southern Texas) | R38 | R13 | R13 | R19 |
| Zone 3 (California) | R38 | R13 | R19 | R19 |
| Zone 4 (Northern Texas) | R38 | R13 | R19 | R19 |
| Zone 5 (Colorado) | R49 | R13-21 | R25 | R30 |
| Zone 6 (Northern Wyoming) | R49 | R21 | R25 | R30 |
| Zone 7 (Northern Minnesota) | R49 | R21 | R30 | R30 |
| Zone 8 (Alaska) | R60 | R21 | R30 | R30 |
These figures are not arbitrary suggestions. They reflect research into heating and cooling demand across regions, and code minimums are typically the floor rather than the ceiling. Exceeding local requirements by 20-30% is a reasonable target for homeowners chasing lower utility bills rather than the bare minimum for a permit.
Not every part of a house needs the same rating. Heat loss and heat gain vary significantly between ceilings, walls, floors, and below-grade spaces, so a single number rarely applies to the whole building.
Attic insulation R-value is usually the priority, since heat rises and escapes fastest through the roofline. Research on attic performance shows that proper coverage can cut heating and cooling costs by a wide margin, and the type of attic matters too. Cathedral ceilings behave differently than a traditional flat attic, and ventilation requirements shift as insulation levels increase. In vented attics, maintaining clear air channels between the insulation and the roof deck helps prevent moisture buildup and ice dams.
Wall insulation R-value targets are generally lower than attic figures but still climate-driven, ranging from R13 in warm zones to R21 in the coldest regions. A residential insulation assessment can identify where existing wall cavities fall short before new material goes in, since retrofitting walls without knowing the baseline often leads to under-filled or compressed cavities.
Basement insulation R-value and crawl space targets deal with a different challenge: managing ground-level moisture as much as heat transfer. Floors and crawl spaces in colder zones call for R25 to R30, and dense-pack materials often outperform standard batts because they resist settling and maintain their rating better than loose-fill alternatives over freeze-thaw cycles.
The more a household spends on heating and cooling, the faster an insulation upgrade pays for itself. Homes in extreme climates typically see a quicker return than those in mild ones. The North American Insulation Manufacturers Association reports that homeowners can save an average of 15% on heating and cooling costs through combined air sealing and insulation upgrades. In high-cost energy regions, those annual savings can exceed several hundred dollars.
High R-value insulation systems also factor into home value calculations, not just monthly utility bills. Local utility companies sometimes offer rebates for exceeding minimum code, and it is worth checking before finalizing a project scope.
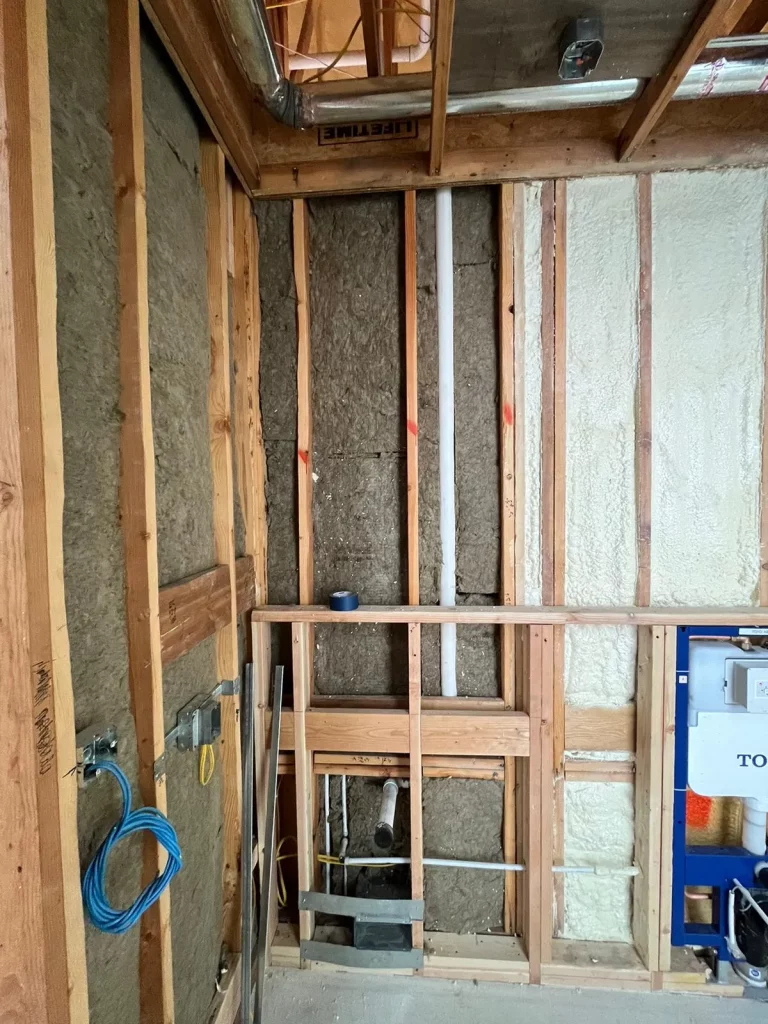
Existing construction presents different challenges than new builds. Before adding insulation to an older home, air sealing should come first; the ENERGY STAR program notes that sealing gaps alone can meaningfully cut energy bills before any new insulation is added. Moisture control matters just as much: adding insulation without managing existing moisture issues can lead to mold or structural damage down the line.
For wall retrofits specifically, dense-pack cellulose is worth considering. It offers better air sealing than standard fiberglass batts and delivers higher R-value per inch in cavity spaces, which matters in older homes with limited wall depth.
Start with the climate zone, then match it against the specific area being insulated: attic first, then walls, then floors, since that order typically reflects where the largest heat losses occur. Air sealing should always come before adding insulation, since air movement can undermine even the highest-rated material.
For older homes or additions where the existing insulation type is unclear, installing insulation without gaps or compression matters as much as choosing the right rated material in the first place. A thorough assessment of current insulation levels, paired with a look at long-term energy goals and regional energy costs, is the most reliable way to decide whether to meet code or exceed it.
Cavity insulation fills the space between wall studs, while continuous insulation runs uninterrupted across the studs, reducing thermal bridging. Building codes increasingly call for continuous insulation in exterior walls for better overall performance.
Generally no, unless the existing material is damaged, contaminated, or contains asbestos. In most cases, new insulation can be added on top of existing material, and the R-values combine for total performance.
A professional energy audit includes a full insulation assessment, but a basic visual check works as a starting point. In unfinished attics, insulation sitting at or below the floor joists usually signals a shortfall. Wall insulation is harder to judge without thermal imaging or a professional look.
Most insulation materials offer some sound-dampening benefit. Denser materials like cellulose and mineral wool perform better acoustically than standard fiberglass. For dedicated sound control, purpose-built soundproofing products are a better fit than relying on thermal insulation alone.