Why Is Proper Insulation the Most Critical Home Upgrade for Rock Springs, WY Residents Facing Harsh Winters?
Skeeter Aimone
August 24th, 2026
Proper insulation earns its position as the single most impactful home upgrade for Rock Springs residents because it directly addresses the specific physics of heat loss in a climate where winter temperatures average 12.4°F at night and can drop to minus 37°F. Rock Springs sits at 6,388 feet in elevation within Sweetwater County, placing it in IECC Climate Zone 6, one of the most heating-demanding zones in the continental United States. When the temperature delta between your living room and the outdoors spans 60 to 80 degrees for months at a time, every gap in your building envelope becomes a persistent, expensive drain on your heating system. This homeowner insulation guide can help residents understand where insulation improvements can deliver the greatest impact. No other single upgrade, including a new furnace or replacement windows, delivers the same combination of energy savings, comfort improvement, and long-term payback in a heating-dominated climate like this one.
TL;DR
Rock Springs experiences an average of 183.6 nights per year at or below freezing, with January average lows of 12.4°F, according to NOAA climate data
The EPA estimates that proper insulation and air sealing can save homeowners up to 20% on heating and cooling costs, or up to 10% on total energy costs
Rock Springs falls in IECC Climate Zone 6, requiring a minimum of R-60 for uninsulated attics and R-20 cavity insulation plus R-5 continuous insulation for wood-frame walls per the 2021 IECC
Air sealing should always precede or accompany insulation, since leaks reduce insulation effectiveness and can be difficult to reach once insulation is installed
Caulking and weatherstripping typically pay for themselves in one year or less in high-demand heating climates
Federal tax credits are available for insulation and air sealing improvements that meet 2021 IECC standards
Rock Springs Winter Climate: Why Insulation Matters More Here
The numbers tell the story clearly. Rock Springs has a semi-arid climate (Köppen BSk) with cold, snowy winters and warm summers. According to NOAA data reported via Wikipedia, the city sees an average of 11.5 nights per year where temperatures fall to 0°F or lower, and the record low of minus 37°F was set in January 1963. December highs average just 33.2°F. The city receives roughly 31 inches of snowfall annually spread across about 19 snowy days, with the bulk falling between November and March.
This is not a climate where marginal improvements make a noticeable difference. When your heating system runs for the majority of a 24-hour cycle across five or six consecutive months, the rate of heat loss through your walls, attic, and foundation determines a large portion of your annual energy expenditure. Insulation works by resisting that conductive heat flow, and the colder it is outside, the faster heat moves through any under-insulated assembly. Homeowners looking to address these losses can explore professional insulation services to identify and correct under-insulated areas throughout the building envelope.
What Rock Springs Homes Actually Need: R-Value Requirements by Area
The ENERGY STAR ties insulation requirements to climate zones under the 2021 International Energy Conservation Code (IECC). Rock Springs in Sweetwater County falls within Zone 6, a cold, dry, heating-dominated region. The minimum standards are demanding for good reason.
Home Area
Minimum R-Value (Zone 6)
What This Means in Practice
Uninsulated attic ceiling
R-60
Roughly 16 to 18 inches of blown fiberglass or cellulose
Attic with 3-4 inches existing
R-49
Add approximately 12 to 14 inches over existing layer
Floor over crawl space or basement
R-30
Batts or rigid foam between floor joists, plus air sealing
Uninsulated wood-frame wall (cavity)
R-20 + R-5 CI
Dense-pack cavity fill plus continuous exterior insulation
Basement or crawlspace wall
R-15 CI or R-19 batt
Rigid foam board or batt insulation on interior wall face
Ducts (3 inches or larger)
R-8
Insulation wrapping on all ducts outside conditioned space
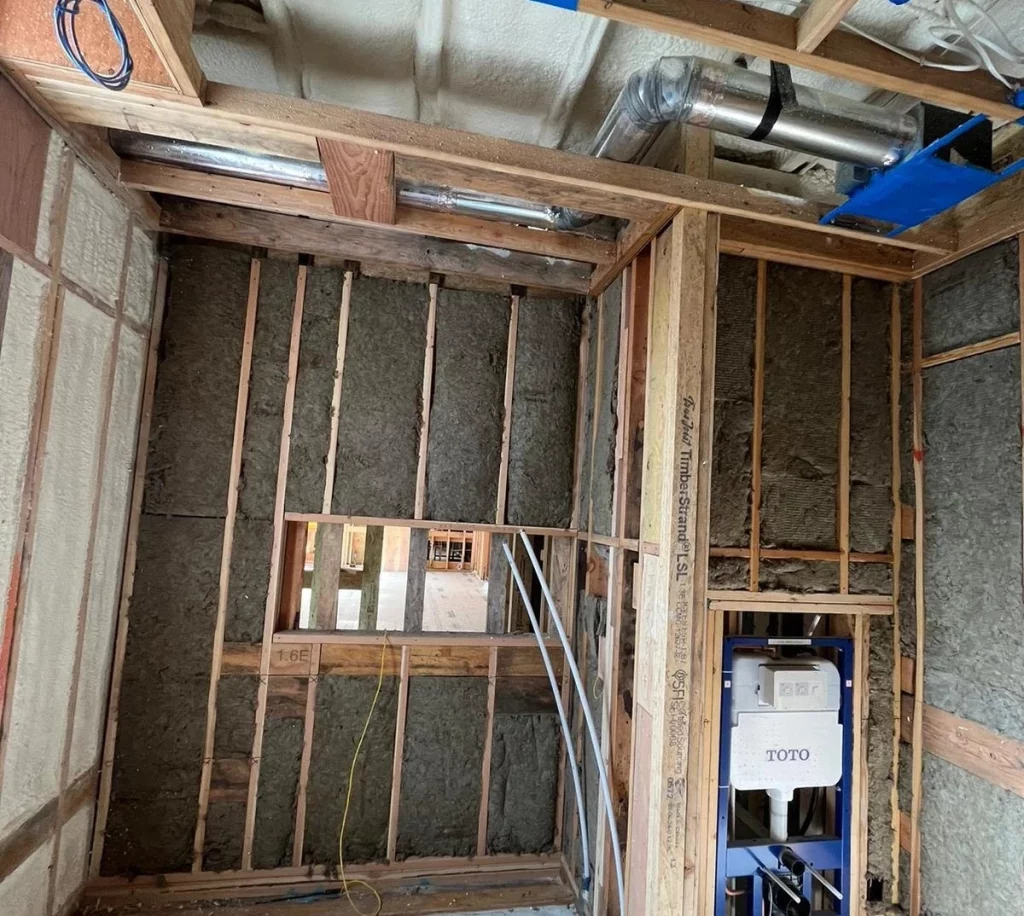
CI stands for continuous insulation, applied as a rigid board layer on the exterior of the wall assembly beneath the siding. This approach addresses thermal bridging through the wood studs themselves, a significant source of heat loss that cavity insulation alone cannot solve.
Insulation Without Air Sealing Is Money Left on the Table
One of the most common mistakes homeowners make is adding insulation without first sealing the air leaks in the building envelope. The HUD USER guide on insulation and air sealing explicitly states that air sealing should be done before insulation is added because air leaks reduce the effectiveness of insulation. Once insulation covers a gap, that gap becomes much harder to find and fix.
Air leaks occur at specific, predictable locations in every home: around recessed ceiling lights, HVAC registers, plumbing penetrations, electrical boxes on exterior walls, window and door frames, rim joists where the foundation meets the first-floor framing, and attic hatches. The DOE notes that if you added up all the leaks, holes, and gaps in a typical home’s envelope, it would equal leaving a window open year-round. For homeowners addressing these leakage points, A Rock Springs insulation professional can assess vulnerable areas and recommend appropriate air-sealing and insulation solutions.
In Rock Springs, where wind is a regular feature of winter weather, air leakage through unsealed penetrations creates convective loops that actively strip heat from wall cavities and attic spaces. Sealing these gaps with caulk, spray foam, and weatherstripping is among the most cost-effective measures available, with the DOE reporting that caulking and weatherstripping often pay for themselves in one year or less.
How Much Can Rock Springs Homeowners Actually Save?
The Department of Energy’s Guide to Home Insulation states that homeowners can save up to 20% on heating and cooling costs, or up to 10% on total energy costs, by adding insulation to attics, floors, crawl spaces, and accessible basement rim joists while also reducing unwanted air leaks. In Rock Springs, where heating dominates the energy profile for roughly six months of the year, the heating-specific savings tend to skew higher than in milder climates.
The savings are not theoretical. When outside temperatures sit at 15°F and your thermostat is set to 68°F, the 53-degree temperature difference drives continuous heat loss through every under-insulated surface. Doubling the R-value of your attic from R-30 to R-60 cuts the heat loss rate through that surface in half. Applied across the entire building envelope, these reductions compound into meaningful monthly savings that grow as energy prices rise over time.
Common Insulation Types and Where They Work Best in Zone 6
The HUD USER guide identifies several insulation materials commonly used in residential applications, each suited to specific locations and conditions.
Insulation Type
Best Application
Advantages in Cold Climates
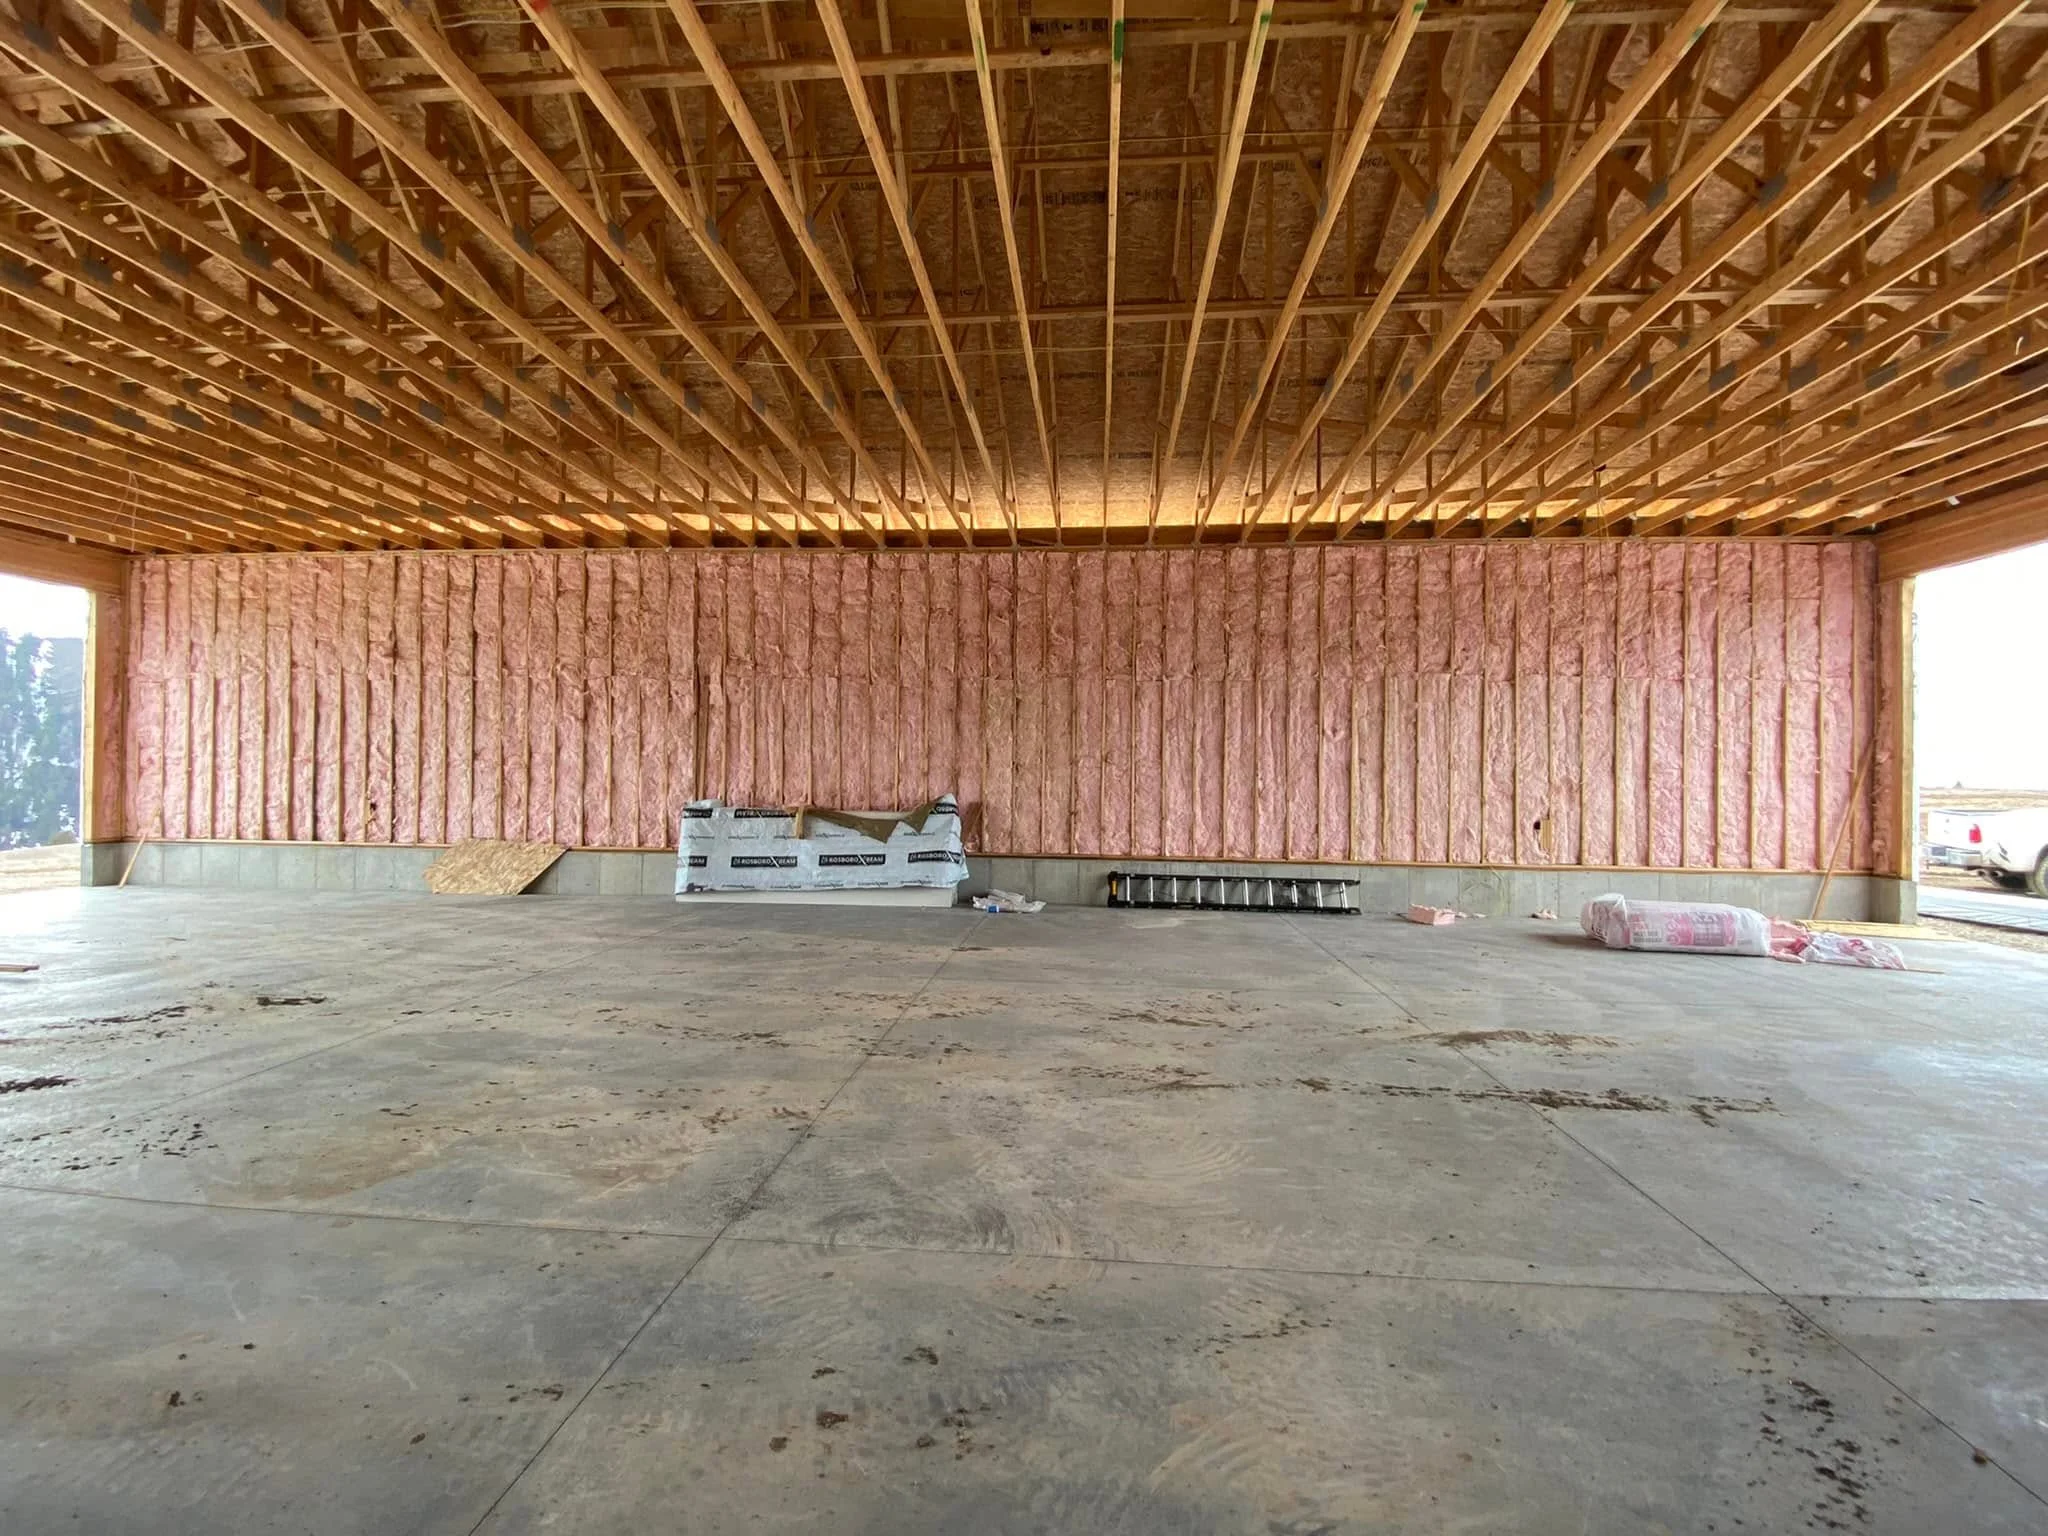
Fiberglass batts and rolls
Wall cavities, floors, attics
Widely available, fire-resistant, familiar to most installers
Loose-fill cellulose or fiberglass
Attics, existing wall cavities (drill-and-fill)
Conforms to irregular spaces, fills voids around obstructions
Closed-cell spray foam
Rim joists, crawl spaces, basement walls
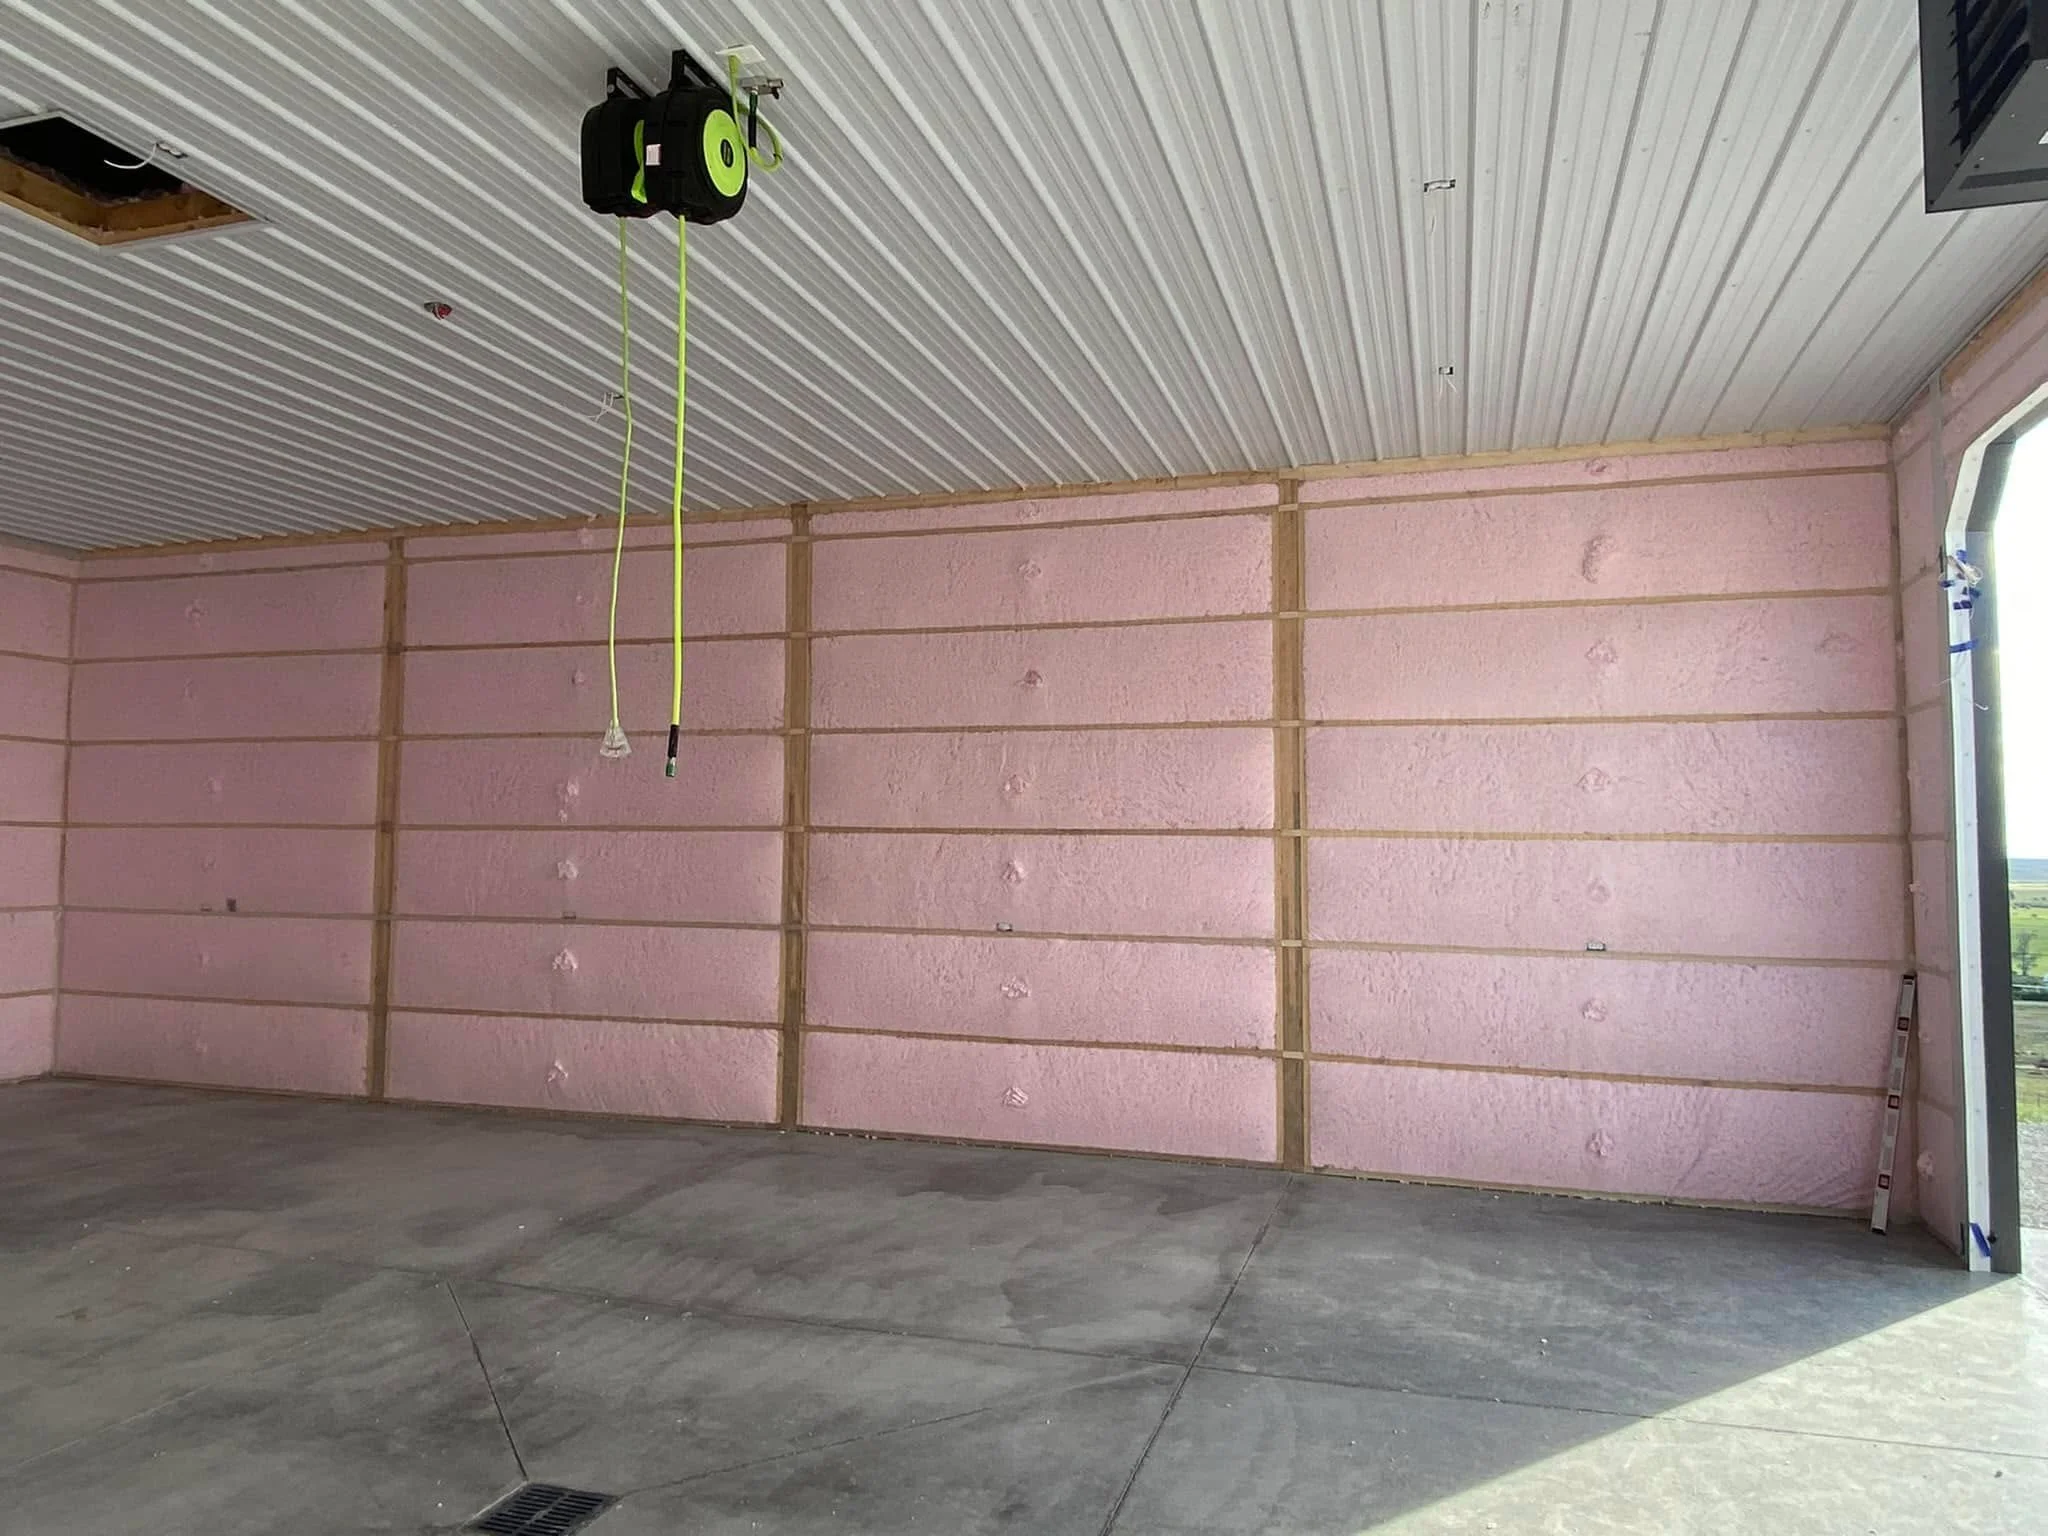
Provides both insulation and air barrier in one step
Rigid foam board (XPS, EPS, polyiso)
Continuous exterior insulation, basement walls
Addresses thermal bridging, acts as vapor barrier depending on type
Open-cell spray foam
Wall cavities, hard-to-reach areas
Expands to fill gaps, lower material cost than closed-cell
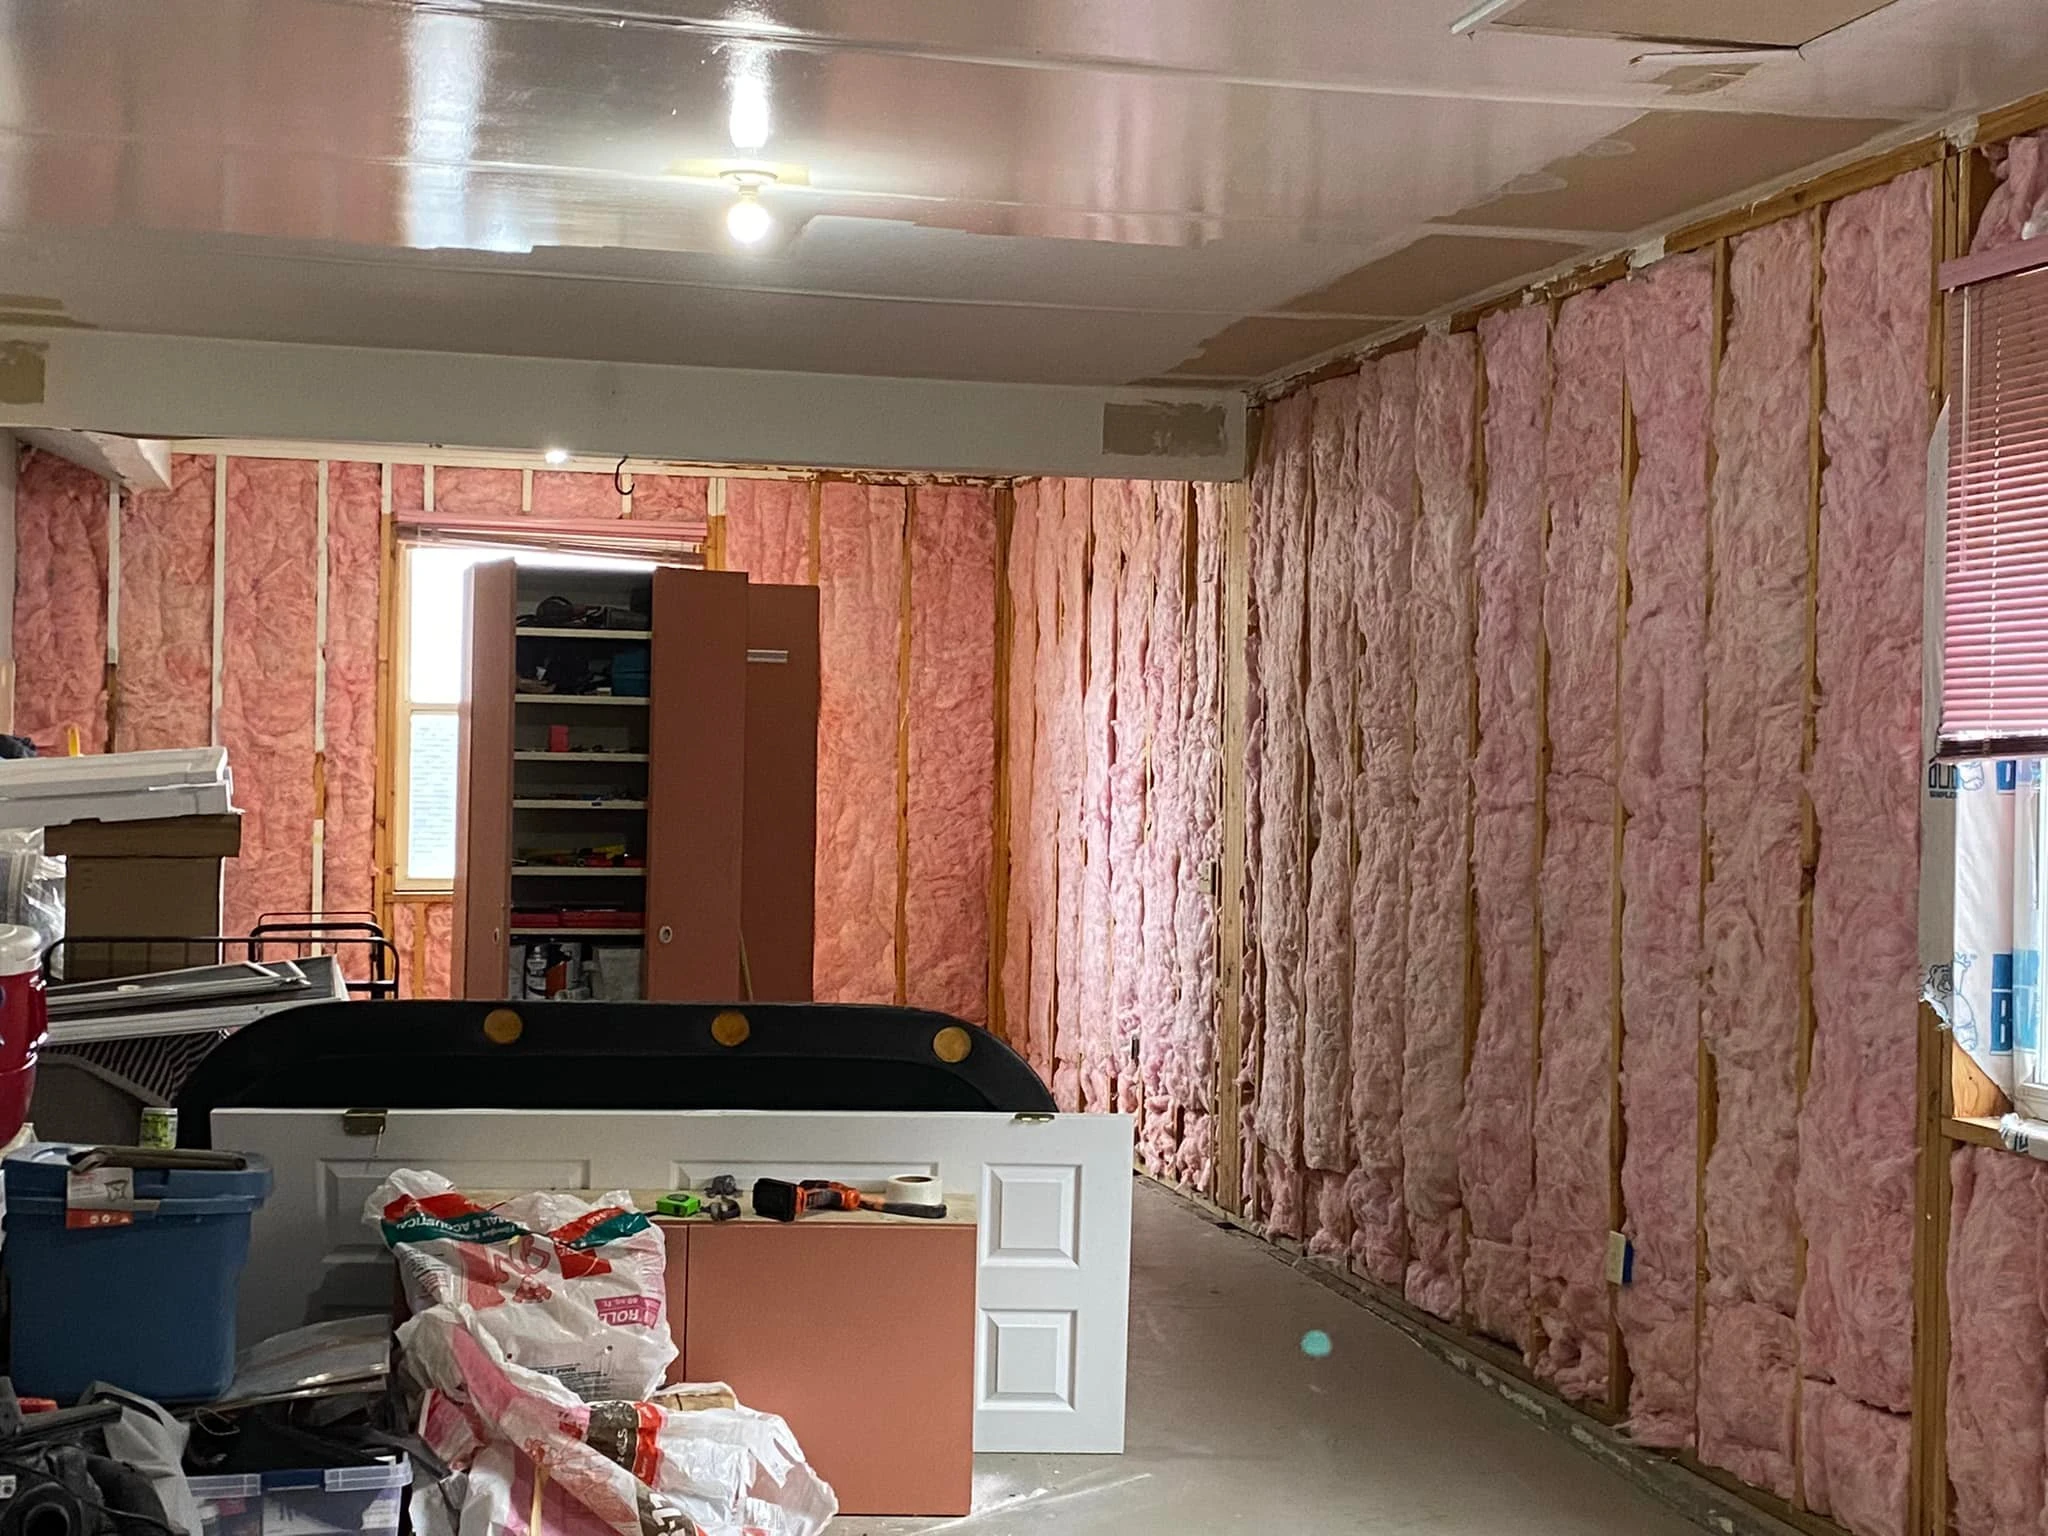
For Rock Springs homeowners, the highest-priority areas are almost always the attic and the rim joist. Attics are accessible and typically the most under-insulated part of any home. Rim joists, the area where the floor framing meets the foundation wall, are both a major air leakage source and often completely uninsulated in older homes.
Which Rock Springs Homes Benefit Most from Insulation Upgrades?
The right approach depends on the age, construction type, and current condition of the home. Not every home needs the same scope of work, but every home in Zone 6 benefits from meeting at least the minimum R-value requirements.
Home Profile
Recommended Priority
Key Considerations
Pre-1980 construction
Attic to R-60, rim joist air seal and insulate, wall drill-and-fill
Older homes often have R-11 or less in walls, no rim joist insulation
1980-2000 construction
Attic top-up to R-60, air sealing, duct insulation
May have adequate wall cavity insulation but poor air sealing
Post-2000 construction
Blower door test to identify gaps, targeted air sealing, attic verification
Often closer to code but still frequently under-insulated per current standards
Homes with attached garages
Garage separation air sealing, shared wall insulation
Garage separation is a major and often overlooked air leakage pathway
Homes with crawl spaces
Sealed crawl space with R-15 wall insulation and vapor barrier
Unsealed crawl spaces introduce cold air directly into floor cavities
Signs You Have Found the Right Insulation Contractor
Choosing a contractor who understands the demands of Zone 6 construction makes the difference between an upgrade that performs and one that falls short. Look for these indicators:
They recommend a blower door test before quoting work. This diagnostic tool measures the actual air leakage rate of your home and identifies where the worst gaps are. A contractor who skips this step is guessing.
They discuss air sealing before or alongside insulation. The two measures must work together. A quote that only covers adding material without addressing gaps will underperform.
They reference IECC climate zone requirements. Rock Springs is Zone 6, and the R-value targets are specific. A contractor who quotes the same specifications they use in Zone 4 or Zone 5 is not accounting for your actual climate.
They explain where continuous insulation fits into the plan. Thermal bridging through wood studs accounts for a meaningful share of heat loss. A contractor who only discusses cavity fill may be leaving performance on the table.
They walk through the house with you and point to specific problem areas. Rim joists, recessed lights, plumbing penetrations, and attic hatches are all visible during a proper assessment.
Ready to Stop Paying to Heat the Outdoors
High Country Solutions provides insulation and air sealing services specifically designed for the demands of Rock Springs and Sweetwater County winters. Our team evaluates your entire building envelope, identifies the highest-impact areas for improvement, and installs to the R-value standards required for IECC Climate Zone 6. Whether your home was built in 1960 or 2010, we can help you close the gaps that are driving up your heating bills and making your family uncomfortable.
Call us at (307) 248-9063 or email [email protected] to get started. The cold months are closer than you think, and every week you wait is another week of heat escaping through gaps and under-insulated walls.
Frequently Asked Questions
How do I know if my Rock Springs home is under-insulated?
Most homes built before 2000 in Wyoming have attic insulation well below the current R-60 recommendation for Zone 6. A visual inspection of your attic and a blower door test from a qualified contractor will give you a clear picture of where your home stands.
Does adding insulation actually make a noticeable difference in winter comfort?
Yes. The EPA estimates homeowners can save an average of 15% on heating and cooling costs by sealing and insulating, and the comfort improvement, including more even temperatures and fewer cold spots, is typically noticeable immediately after the work is completed.
Should I air seal before adding insulation?
Air sealing should be done before or at the same time as adding insulation. Air leaks reduce the effectiveness of insulation, and once insulation covers a gap, it becomes much harder to find and seal that gap later.
What R-value does my attic need in Rock Springs?
Rock Springs is in IECC Climate Zone 6, which requires a minimum of R-60 for an uninsulated attic and R-49 if you already have 3 to 4 inches of existing insulation, according to the 2021 IECC requirements.
Are there tax credits available for insulation work?
Federal tax credits are available for insulation and air sealing improvements that meet 2021 IECC requirements. Check current IRS guidelines or consult a tax professional for the specific credit amounts and eligibility criteria.
Sources
Rock Springs, Wyoming – Wikipedia – NOAA climate data for Rock Springs, including temperature normals, precipitation, snowfall, and record extremes from 1991-2020.
Why Seal and Insulate? – ENERGY STAR – EPA estimates on energy savings from air sealing and insulation, plus the statistic that 9 out of 10 U.S. homes are under-insulated.
Insulation and Air Sealing – HUD USER – EPA savings estimates, explanation of heat flow principles, overview of common insulation materials, and air sealing techniques, including blower door testing.
I’m Skeeter Aimone, owner of High Country Solutions in Alpine, Wyoming, leading the company since 2019. I focus on quality installation, building science, and insulation solutions suited to harsh Wyoming and eastern Idaho conditions.