What Insulation Options Are Best for New Construction Homes in Rexburg, ID?
Skeeter Aimone
July 13th, 2026
For new construction homes in Rexburg, Idaho, the right insulation choice depends on the climate zone (Rexburg falls in IECC Climate Zone 6), the building assembly being insulated, and your priorities for energy efficiency, moisture management, and long-term durability. Cold-climate zones like Zone 6 demand higher R-values across walls, attics, and foundations than milder regions, and a combination of insulation types is usually the most effective approach rather than relying on a single material. New construction insulation starts with proper planning.
TL;DR
Rexburg sits in IECC Climate Zone 6, which requires a minimum of R-20 cavity plus R-5 continuous insulation for wood-framed walls under current model energy codes.
Fiberglass batts remain the most common wall insulation for new builds due to low upfront cost and ease of installation, but they leave thermal bridging through studs unaddressed.
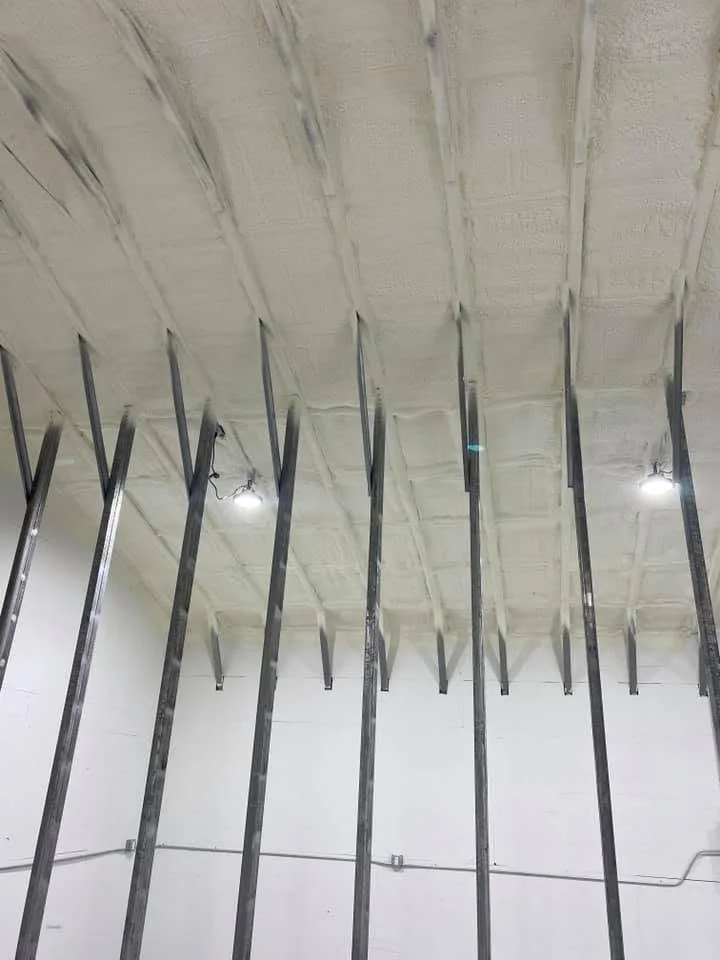
Closed-cell spray foam delivers the highest R-value per inch (approximately R-6 to R-6.5) and serves double duty as an air and vapor barrier in one application.
Mineral wool (rock wool) offers superior fire resistance, moisture tolerance, and sound dampening compared to fiberglass, making it a strong candidate for walls and basements.
Attics in Climate Zone 6 should target R-49 to R-60 for optimal performance, typically achieved with blown fiberglass or cellulose.
Combining cavity insulation with continuous rigid foam or mineral wool exterior sheathing addresses thermal bridging and is recommended for high-performance builds.
ENERGY STAR certified new homes deliver at least 10% better energy efficiency than homes built to minimum code, partly through superior insulation installation and air sealing.
Understanding Rexburg’s Climate Zone and Code Requirements
Rexburg, Idaho, experiences long, cold winters with subfreezing temperatures for much of the heating season. The area is classified within IECC Climate Zone 6, a designation that directly dictates minimum insulation R-values under the International Energy Conservation Code (IECC) and the ASHRAE 90.1 energy standard followed in the United States. Building Insulation – Wikipedia. In cold climates, the primary goal of insulation is to reduce heat flow out of the building envelope through conduction, convection, and radiation Building Insulation – Wikipedia.
The U.S. Department of Energy’s Building Energy Codes program establishes and evaluates model energy codes that set minimum prescriptive R-value requirements by climate zone Building Energy Codes Initiative. For residential wood-framed walls in Climate Zone 6, the IECC prescriptive path typically requires cavity insulation of R-20 or R-13 plus continuous exterior insulation of R-5. These requirements are designed to reduce energy consumption for heating and cooling, which accounts for a significant portion of residential energy use. The U.S. Energy Information Administration’s Residential Energy Consumption Survey (RECS) consistently shows that space heating and cooling make up the largest share of household energy consumption nationally EIA Residential Energy Consumption Survey.
Meeting code minimum is the baseline, but exceeding those requirements with better materials and installation quality yields meaningful improvements in comfort and energy bills over the life of the home.
Insulation Types Compared for New Construction in Cold Climates
Different areas of a new home benefit from different insulation materials. The following comparison covers the most practical options for Climate Zone 6 construction.
Insulation Type
R-Value Per Inch
Best Application
Key Advantage
Key Limitation
Fiberglass batts
R-3.1 to R-4.3
Wall cavities, standard floor/ceiling
Low cost, widely available, easy to install
Does not seal air leaks, prone to gaps and compression
Blown fiberglass
R-2.5 to R-3.7
Attics, floor cavities
Fills irregular spaces, good coverage
Can settle over time, less effective at air sealing
Blown cellulose
R-3.0 to R-3.8
Attics, wall cavities (dense-pack)
Made from recycled materials, dense-pack fills gaps
Heavier than fiberglass, potential moisture concerns
Highest R-value per inch, air barrier and vapor retarder
Highest material cost, requires professional installation
Open-cell spray foam
R-3.6
Wall cavities, attics (vented/unvented)
Good air sealing, lower cost than closed-cell
Lower R-value per inch, not a vapor barrier
Rigid foam board (XPS/EPS)
R-3.6 to R-5.4
Continuous exterior insulation, basement walls
Eliminates thermal bridging, adds drainage plane
Can be expensive to detail at openings
Polyisocyanurate
R-5.5 to R-6.8
Exterior continuous insulation, roof assemblies
High R-value per inch, foil facer acts as radiant barrier
R-value degrades over time with gas loss
Wall Assembly Strategies for Rexburg New Builds
Cavity-Only Insulation (Code Minimum Approach)
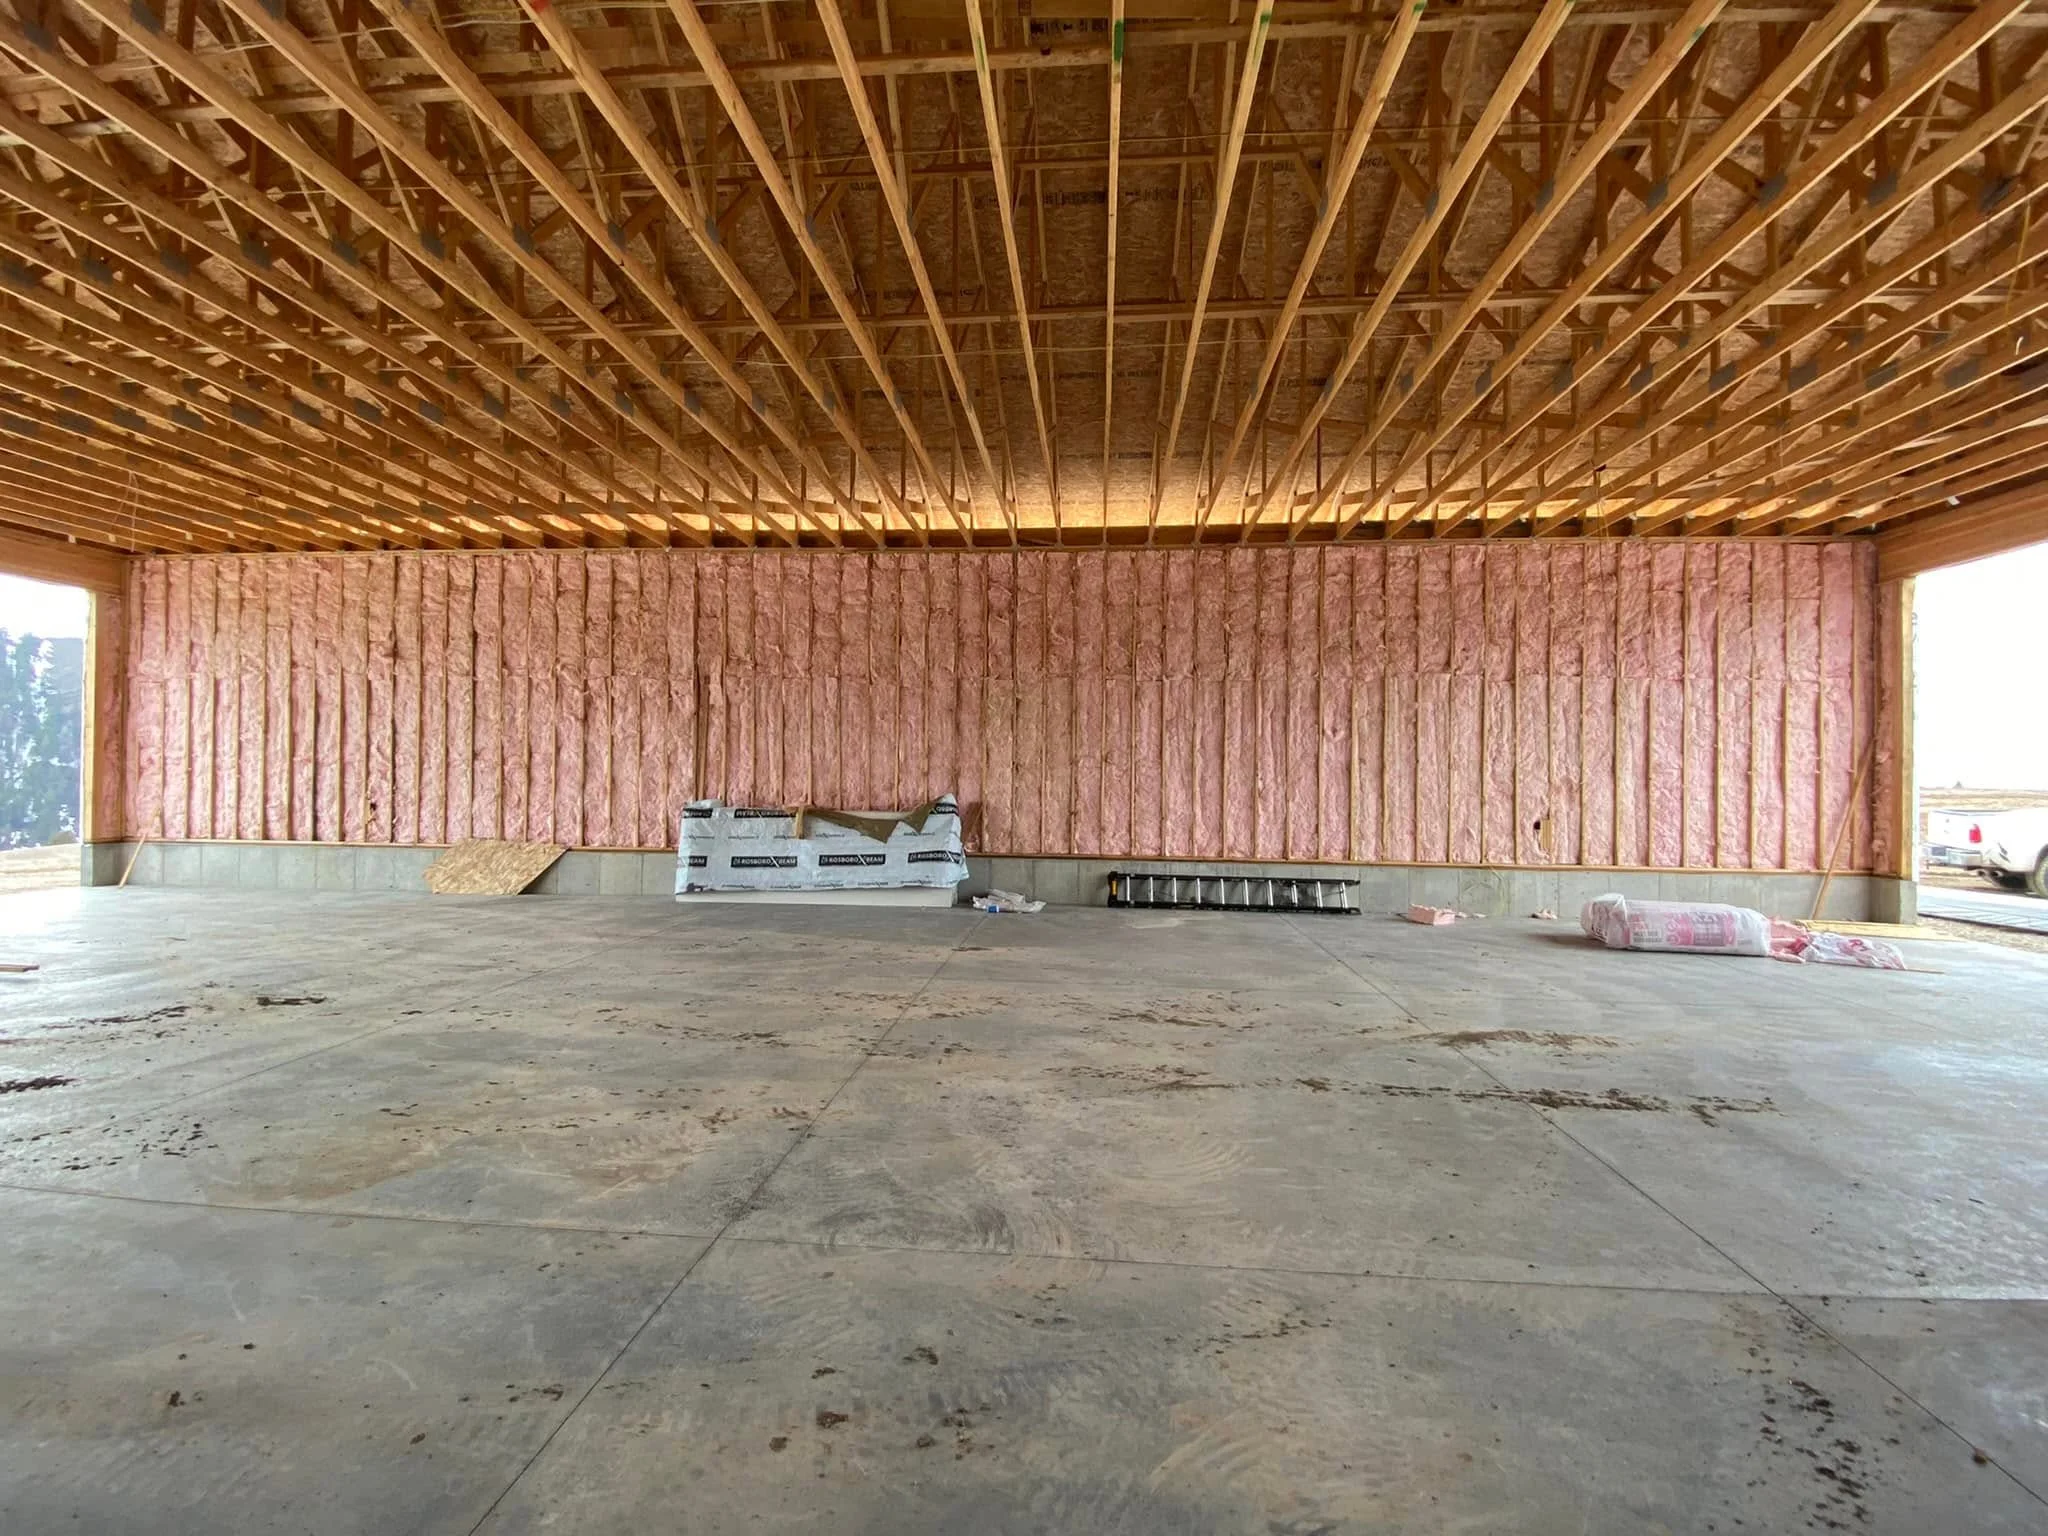
The most straightforward and lowest-cost approach fills stud cavities with fiberglass or mineral wool batts. For 2×6 framing with 5.5 inches of cavity depth, R-21 fiberglass batts meet and slightly exceed the code cavity requirement. This method is familiar to most framing crews and keeps material costs down.
However, cavity-only insulation does not address thermal bridging through wood studs, which conduct heat at roughly three times the rate of the insulation surrounding them R-value (insulation) – Wikipedia. In Climate Zone 6, where the temperature difference between indoors and outdoors can be extreme during winter, thermal bridging through studs can account for a meaningful percentage of total wall heat loss.
Cavity Plus Continuous Exterior Insulation (Recommended)
Adding a continuous layer of rigid foam or mineral wool board insulation to the exterior side of the wall sheathing interrupts thermal bridging through every stud, plate, and header in the wall. This approach also moves the condensation plane outward, reducing the risk of moisture accumulation within the wall cavity. Modern insulation systems improve both efficiency and moisture control.
For Climate Zone 6, a minimum of R-5 continuous insulation (typically one inch of XPS or polyisocyanurate, or roughly 1.5 inches of mineral wool board) combined with R-13 to R-21 cavity insulation meets the prescriptive code path. Going beyond minimum to R-10 continuous insulation with a full cavity fill delivers noticeably better performance and moves closer to the targets set by programs like ENERGY STAR.
Spray Foam in Wall Cavities
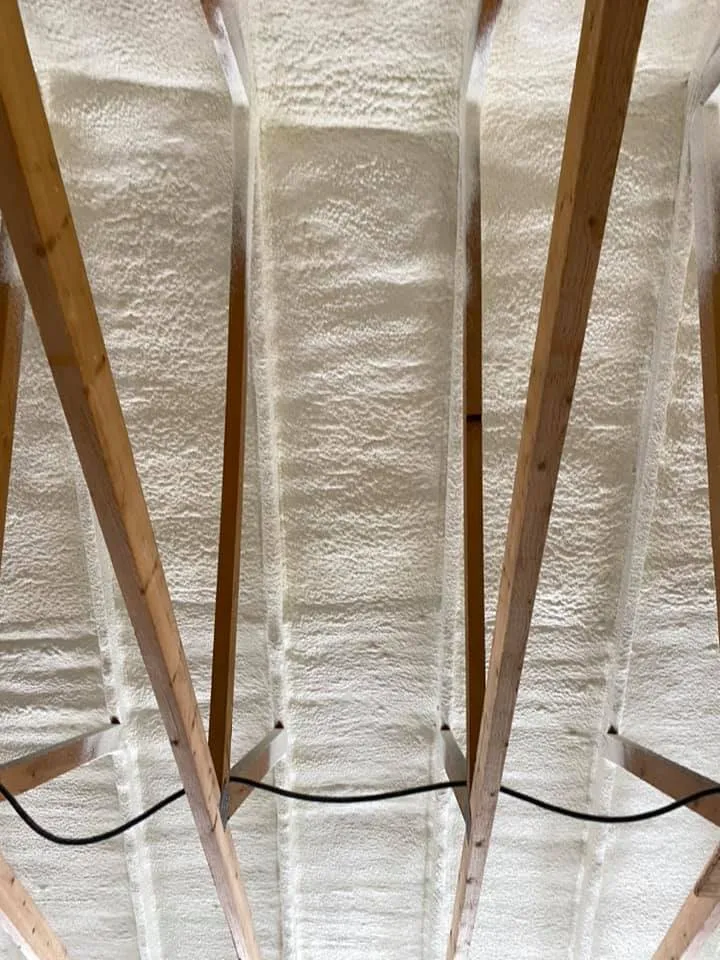
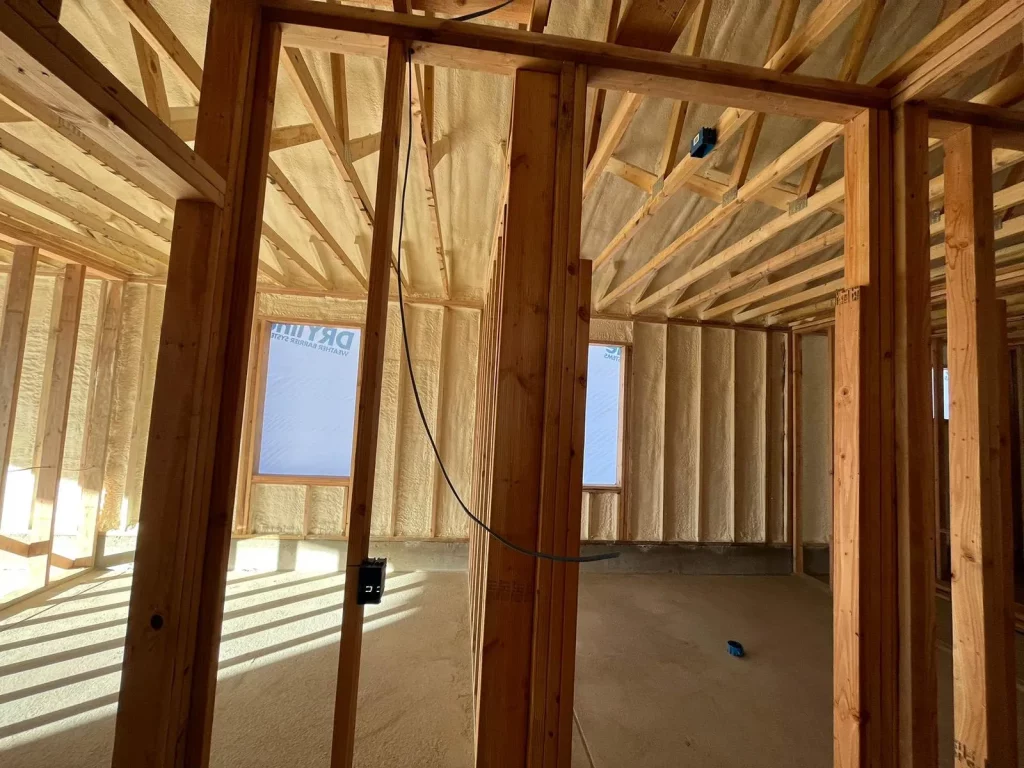
Closed-cell spray foam applied to 2×4 or 2×6 wall cavities provides both high R-value and an integrated air barrier in a single step. This eliminates the need for separate air-sealing work at rim joists, band joists, and behind electrical boxes. In new construction, the air-sealing benefit of spray foam can be significant, since air leakage is a major source of heat loss in otherwise well-insulated homes Building Insulation – Wikipedia.
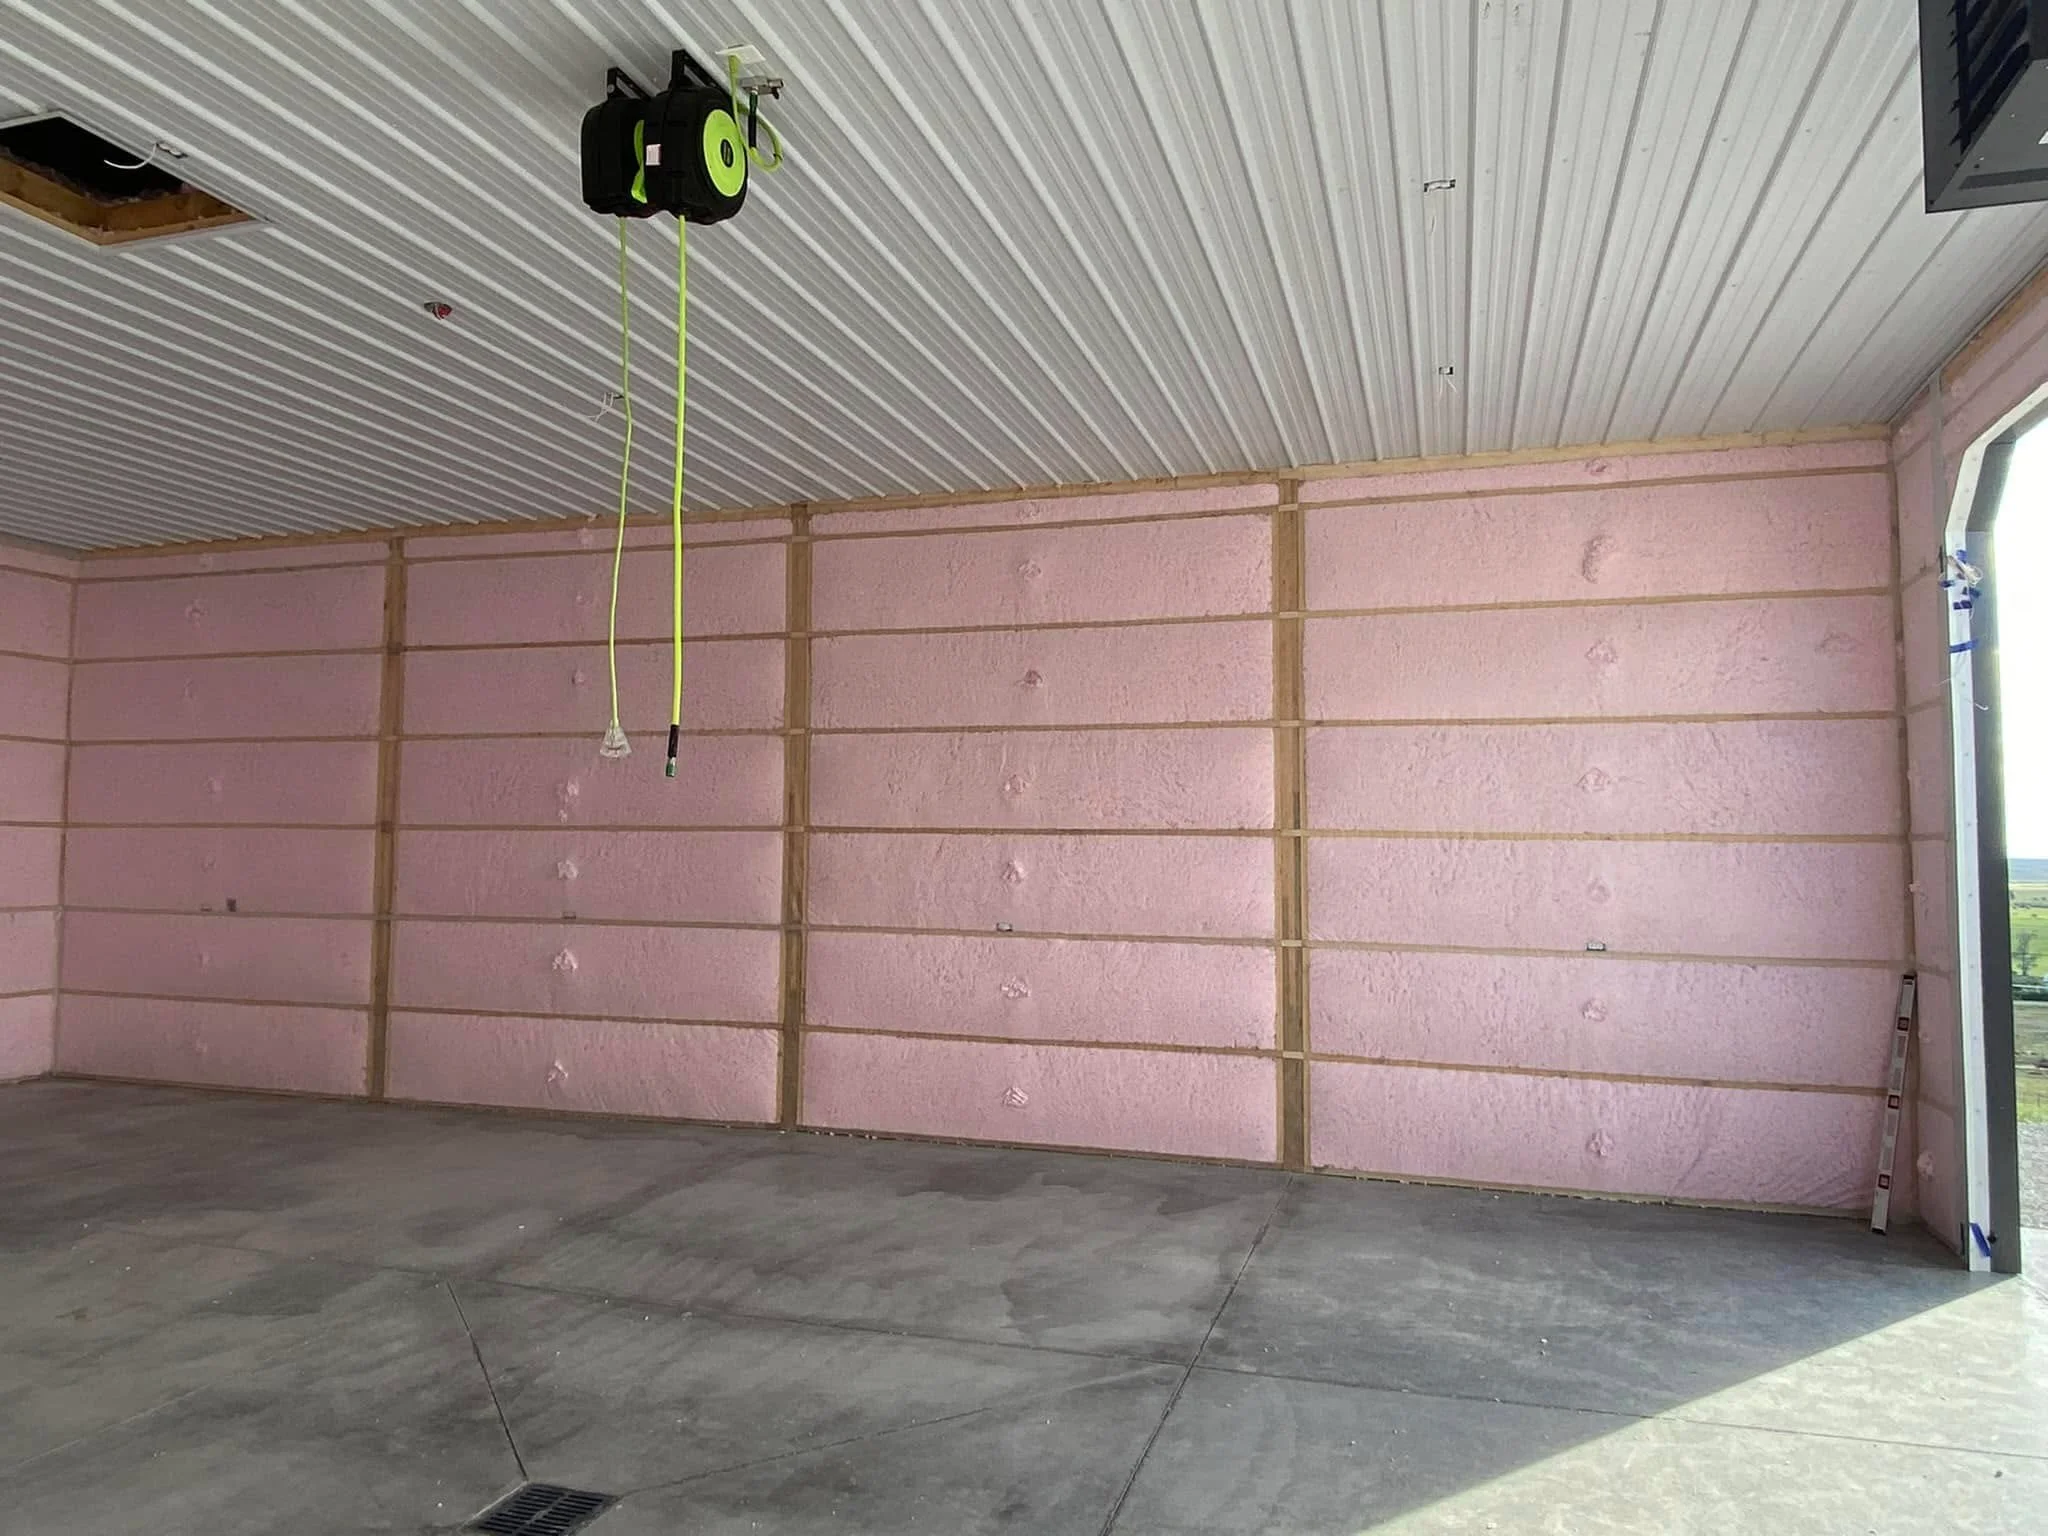
The tradeoff is material cost, which is substantially higher than fiberglass or mineral wool batts. Open-cell spray foam offers a middle ground with lower cost and good air-sealing properties but lower R-value per inch.
Attic and Roof Insulation
Attics represent the single largest opportunity for heat loss in most homes. In Climate Zone 6, the prescriptive IECC requirement for ceilings with attics is R-49, and exceeding this to R-60 provides additional benefit at relatively low incremental cost since attic insulation is inexpensive per square foot compared to wall insulation. Rexburg insulation expert can recommend the right solution for your project.
Blown fiberglass and blown cellulose are the standard choices for attic insulation in new construction. Both materials can be installed to any depth to achieve the target R-value. Cellulose has a slightly higher R-value per inch than standard fiberglass and provides better resistance to air movement through the insulation layer. Dense-pack cellulose in wall cavities also offers meaningful air reduction.
Spray foam at the roof deck (creating an unvented attic assembly) is another option, particularly for homes with HVAC equipment or ductwork located in the attic. By insulating directly beneath the roof deck with closed-cell spray foam, the attic is brought into the conditioned space, eliminating duct losses and protecting pipes from freezing. This approach costs more upfront but can improve system efficiency and comfort.
Basement and Foundation Insulation
Basement walls in Rexburg’s cold climate benefit significantly from insulation, both for energy efficiency and to keep the floor above at a comfortable temperature. Rigid foam board insulation (XPS or EPS) applied to the exterior of the foundation wall during construction is the most effective approach, providing continuous insulation below grade and protecting the waterproofing membrane. Interior applications using rigid foam or mineral wool board are also common.
Crawlspaces should be insulated at the perimeter walls rather than the floor above, and the crawlspace should be conditioned (sealed and insulated) to prevent moisture problems and freezing pipes. Closed-cell spray foam is particularly effective for sealing and insulating crawlspace rim joist areas, which are notoriously difficult to air-seal with rigid materials.
Matching Insulation Strategy to Your Build Type
Build Scenario
Recommended Wall Strategy
Recommended Attic Strategy
Why
Budget-conscious spec build
R-21 fiberglass batts in 2×6 cavities
Blown fiberglass to R-49
Meets code at the lowest material and labor cost
Custom home, comfort focus
R-21 mineral wool cavity plus R-5 exterior rigid foam
Blown cellulose to R-60
Addresses thermal bridging, better sound and moisture performance
High-performance / net-zero ready
R-15 mineral wool cavity plus R-10 exterior continuous insulation
Closed-cell spray foam at roof deck (unvented attic)
Maximizes thermal performance, integrates air sealing, prepares for smaller HVAC equipment
Home with conditioned crawlspace
R-15 mineral wool in above-grade walls
Blown fiberglass to R-49 in vented attic
Closed-cell spray foam at crawlspace walls and rim joist for air sealing
Signs You Have Found the Right Insulation Approach
Your contractor explains R-value targets by climate zone, not just by material thickness, and references the specific IECC requirements for Zone 6.
Air sealing is discussed as part of the insulation plan, not treated as a separate afterthought. The best insulation underperforms if the building envelope leaks air.
Thermal bridging is addressed with a continuous insulation layer or insulated framing details rather than relying solely on cavity insulation.
Material selection considers moisture performance, not just R-value. In Rexburg’s cold winters, vapor retarder placement and the drying potential of wall assemblies matter for long-term durability.
Installation quality is emphasized over material brand. Proper fit, no gaps, no compression, and correct vapor barrier orientation all matter more than marginal differences in rated R-value.
ENERGY STAR certified homes and apartments provide a useful benchmark for quality insulation work. The program requires quality-installed insulation and high-performance windows within a well-sealed building envelope, and certified homes are at least 10% more energy efficient than homes built to minimum code ENERGY STAR New Homes. Independent third-party inspection and verification of insulation installation is part of the certification process.
Get an Insulation Assessment for Your Rexburg New Build
Choosing the right insulation strategy for a new construction home in Rexburg requires balancing climate demands, code requirements, budget, and long-term comfort goals. Our team at High Country Solutions evaluates your specific floor plan, framing design, and performance targets to recommend the most effective insulation approach for your project. We work with builders and homeowners throughout the area to deliver insulation systems that perform as designed.
Request a Quote today for a detailed insulation assessment and material recommendation tailored to your new build.
Schedule a Consultation to discuss your insulation options, R-value targets, and air-sealing strategy before framing begins.
Frequently Asked Questions About Insulation for New Construction in Rexburg
What R-value do I need for exterior walls in Rexburg, Idaho?
Rexburg is in IECC Climate Zone 6, which requires a minimum of R-20 cavity insulation or R-13 cavity plus R-5 continuous exterior insulation for wood-framed walls under the current IECC prescriptive path.
Is spray foam insulation worth the extra cost for new construction?
Spray foam provides the highest R-value per inch and serves as an integrated air barrier, which can offset some of the cost by allowing smaller HVAC equipment and reducing air-sealing labor elsewhere in the build.
Should I insulate my basement walls in a new home in Rexburg?
Yes. Insulating basement walls is recommended in Climate Zone 6 to reduce heat loss, improve comfort on floors above the basement, and protect against freezing. Exterior rigid foam is the preferred method during new construction.
How much attic insulation is enough for a Rexburg new build?
The IECC prescriptive minimum for Climate Zone 6 is R-49 for vented attics. Going to R-60 with blown fiberglass or cellulose provides a meaningful performance improvement at modest additional cost.
What is thermal bridging and why does it matter in cold climates?
Thermal bridging occurs when a conductive material like a wood or steel stud creates a path for heat to bypass the insulation. In Climate Zone 6, these bridges can account for a significant portion of wall heat loss, which is why continuous exterior insulation is recommended over cavity-only approaches.
Sources
Building Insulation – Wikipedia – Comprehensive overview of building insulation types, climate-based requirements, cold-climate strategies, and ASHRAE 90.1 prescriptive R-value tables for U.S. climate zones.
R-value (Insulation) – Wikipedia – Detailed reference on thermal resistance measurement, R-value per inch for common insulation materials, and factors affecting insulation performance.
DOE Building Energy Codes Initiative – U.S. Department of Energy resource for national model energy codes, state-level adoption status, and residential insulation compliance tools including REScheck.
EIA Residential Energy Consumption Survey (RECS) – U.S. Energy Information Administration data on household energy consumption patterns, including heating and cooling as the largest share of residential energy use.
I’m Skeeter Aimone, owner of High Country Solutions in Alpine, Wyoming, leading the company since 2019. I focus on quality installation, building science, and insulation solutions suited to harsh Wyoming and eastern Idaho conditions.