Which Areas of Your Home in Jackson Hole, WY Benefit Most From Mineral Wool Insulation?
Mineral wool insulation delivers its biggest payoff in the areas of your Jackson Hole home that lose the most heat…


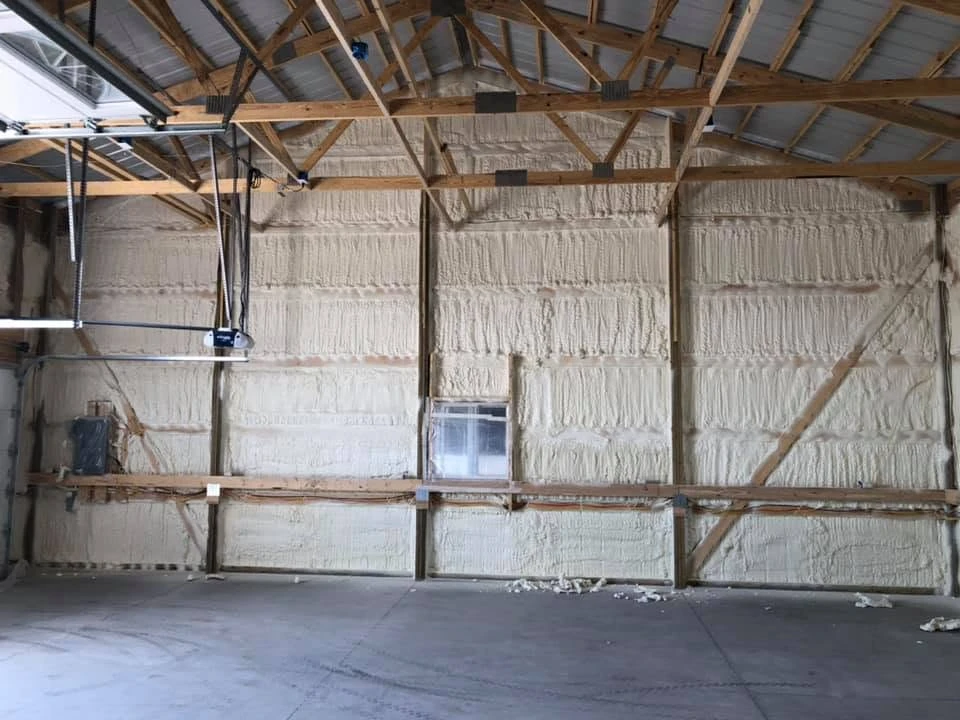
Commercial buildings in Victor, ID gain the most from spray foam insulation in five zones: roof decks and attic ceilings, exterior walls, rim joists and foundation edges, loading docks and conditioned-to-unconditioned transitions, and mechanical penetrations such as duct chases and pipe runs. At 6,214 feet of elevation in Teton Valley, Victor is a heating-dominated market, so the areas that leak warm air deserve attention before the areas that simply look underinsulated. The right starting point depends on your building type, your renovation timeline, and whether the assembly calls for open-cell or closed-cell foam. We break down each priority area below so you can sequence the work for the biggest return.
Victor sits in Teton County at about 6,214 feet, with a warm-summer humid continental climate. January mean daily lows run near 9°F, mean highs near 28°F, and the area records roughly 26.3 inches of precipitation per year, much of it winter snow, according to climate normals compiled for the city of Victor, Idaho. That combination means a long, severe heating season and a large indoor-outdoor temperature difference, which is exactly what drives the stack effect: warm interior air rises and escapes high in the building while cold air is pulled in low through gaps near the floor and foundation.
Federal research puts the stakes in perspective. A study by NIST and Oak Ridge National Laboratory reports that air infiltration accounts for roughly 20% of the primary energy attributable to commercial building envelopes and fenestration, and it identifies air leakage as a significant cause of condensation problems in lightweight roof systems in cold climates. In Victor, an unsealed roof plane does not just waste heat. It can also let moist indoor air reach cold steel decking and sheathing, where it condenses and degrades insulation and framing over time.
Heat rises, and the top of the building is where most of it leaves. Applying foam directly to the underside of a roof deck, or to the attic floor above occupied space, combines insulation and air sealing in a single step. Spray polyurethane foam blocks conductive, radiant, and convective heat transfer, and it expands up to 30 to 60 times its liquid volume to fill gaps that batts never reach. For steel decks and metal roofing, closed-cell foam also controls the condensation risk that cold-climate research links to roof leakage.
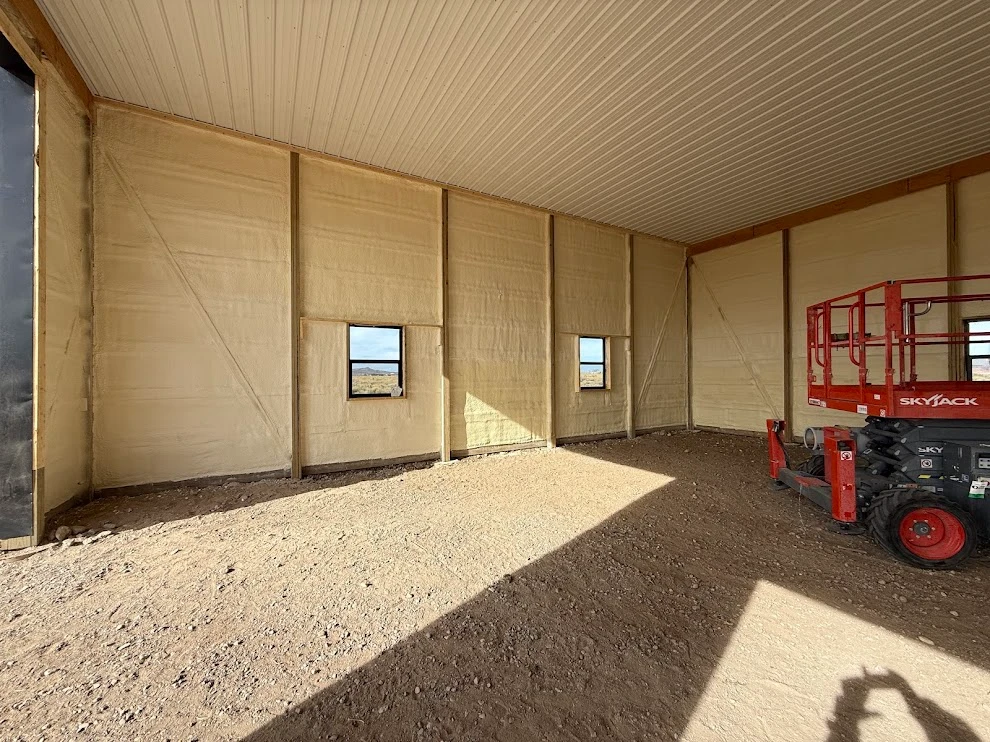
The Department of Energy’s insulation and air-sealing guide notes that walls and rim joists typically make up more than 40% of a building’s total envelope area. In cold IECC zones, wall assemblies are expected to reach roughly R-20 cavity plus R-5 continuous performance levels, and metal stud framing undermines batt insulation through thermal bridging. Foam adheres to irregular surfaces, seals the gaps around framing and sheathing, and minimizes thermal bridging, which is why closed-cell products are widely used on metal walls and panels. North and west elevations in Teton Valley take the brunt of winter wind and deserve the closest inspection.
Air barrier criteria in the IECC specifically call for spray foam or caulk to picture-frame each rim joist bay, one of the leakiest junctions in any building. Foundation edges, slab penetrations, and crawl space walls are also where cold air enters lowest and gets pulled upward through the stack effect. Closed-cell foam is the natural fit here because it performs as both an air barrier and a vapor barrier when installed at its minimum required thickness, a useful trait for damp crawl spaces and slabs that sit against Teton Valley groundwater.
Where conditioned office, retail, or restaurant space meets an unconditioned warehouse, shop, or storage area, pressure differences pull heated air out of the finished side and drag cold air into it. Victor’s mix of main street storefronts, agricultural supply buildings, and light industrial shops makes these transitions common. Sealing the walls, ceilings, and door perimeters at these junctions stabilizes temperatures on both sides and keeps loading zones from acting like open flues.
The DOE guide lists requirements for sealing duct and flue shafts, register boots, and utility penetrations, and it notes that supply and return ducts outside conditioned space need at least R-8 for ducts 3 inches and larger. Spray foam is the fastest way to seal these irregular gaps around pipes, conduit, and chases, and it keeps ductwork running through attics or soffits from dumping conditioned air into unconditioned space.
| Building Area | Recommended Foam | Why It Works There | Key Notes |
|---|---|---|---|
| Roof decks and attics | Closed-cell | R-5.1 to R-6 per inch plus air and vapor barrier performance | Ideal for steel decks and metal roofing condensation control |
| Metal building walls | Closed-cell | Adheres to panels, adds rigidity, limits thermal bridging | Verify thickness for the target R-value |
| Framed interior walls | Open-cell | Roughly R-3.8 per inch, absorbs airborne sound, air barrier at 5.5 inches or more | Interior applications only |
| Rim joists and foundations | Closed-cell | Air and vapor barrier at minimum thickness | Handles seasonal ground moisture |
| Penetrations and chases | Closed-cell or low-expansion | Expands into irregular gaps and hardens quickly | Fast fix during broader upgrades |
| Building Type | Insulate First | Insulate Next | Strategy Notes |
|---|---|---|---|
| Main street retail and mixed-use | Roof or attic plane | Rim joists and shared walls | Comfort at the sales floor drives the schedule |
| Warehouses, shops, and storage | Roof deck | Transition walls and dock zone | Biggest heated volume, biggest stack effect |
| Professional offices | Exterior walls | Roof and interior partitions | Open-cell adds sound control between rooms |
| Restaurants and food service | Roof deck | Mechanical penetrations | Moisture management matters as much as heat |
| Light industrial | Metal wall panels | Rim joists and slab edges | Condensation control protects equipment and inventory |
Our team at High Country Solutions insulates commercial roofs, walls, rim joists, and transition zones across Victor and the rest of Teton Valley, and we specify open-cell or closed-cell foam based on each assembly rather than a one-size-fits-all pitch. Call us at (307) 248-9063 or email [email protected] to talk through your building’s weak points.
A tighter envelope starts with one walkthrough, and winter in the valley does not wait.
Start with the roof deck or attic ceiling, since stack effect pushes the majority of heated air out through the top of the building. Sealing that plane also protects the assembly below from condensation.
Not everywhere, but it is the preferred choice for roofs, metal panels, rim joists, and foundation walls because it acts as both an air and vapor barrier. Open-cell foam performs well in framed interior walls where sound control is the goal.
Yes. Foam can be applied to the underside of roof panels and to interior wall faces as a retrofit, sealing laps, fasteners, and framing in the process. It also reduces the condensation that plagues uninsulated metal assemblies.
Batts depend on a perfect fit and still allow air to move through cavities, which strips away their rated performance. Foam fills gaps, seals the cavity, and resists settling over the life of the building.
The IECC, which Idaho energy provisions follow, includes air barrier criteria for ceilings, walls, rim joists, shafts, and penetrations. Spray foam appears throughout those criteria as an accepted sealing method.